There are certain design rules we hear so often that they start to feel like…
The Earlier, the Better: Why Interior Design Begins During Architecture
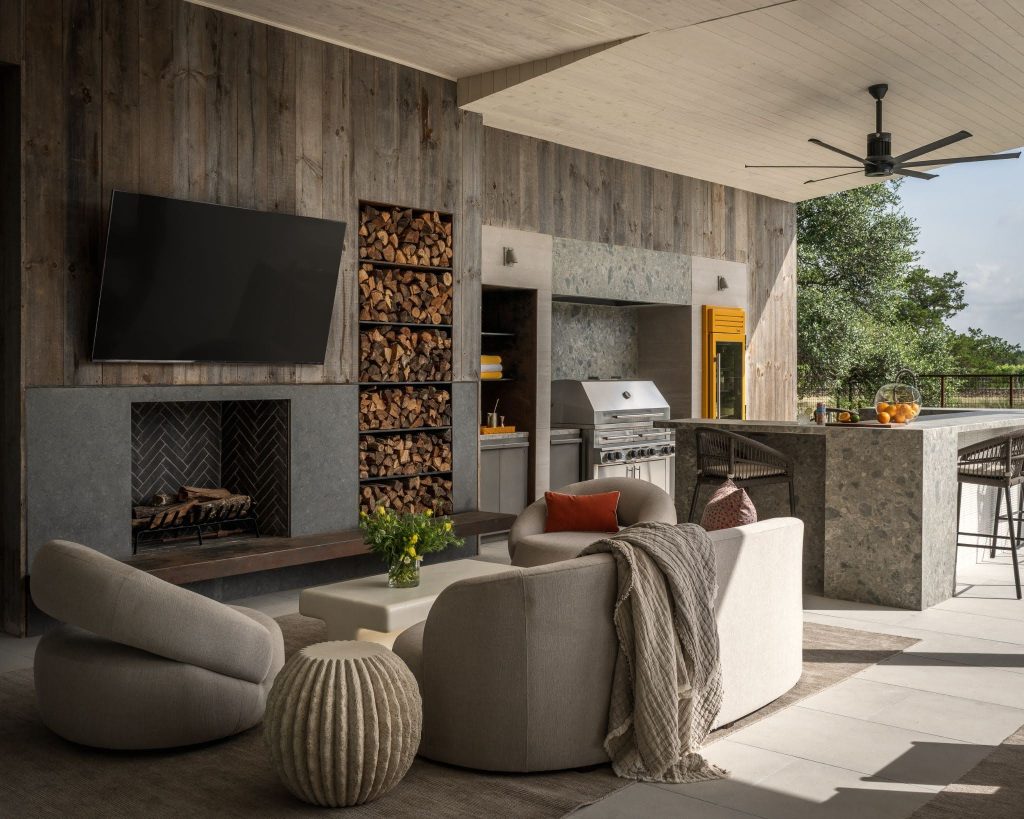
Interior design begins long before it’s time to select furniture.
In a custom home, some of the decisions that will ultimately define the interiors need to be made while the architectural plans are still being developed. Window treatments can affect electrical plans and ceiling details. Furniture placement can influence the dimensions and orientation of a room. Custom cabinetry needs to be considered alongside everything happening inside the walls.
At TIPLER Design, getting involved early gives us the opportunity to think through those details while there is still time to design for them—not find a way around them later.
Start With How the Room Will Actually Be Used
A floor plan tells us where a room begins and ends. Interior design asks what is going to happen inside it.
Where will the sofa sit? Which direction will someone face when they’re sitting there? How many people need to gather comfortably? Where will the art go? How will someone move through the room once the furniture is actually in place?
Those answers can influence architecture.
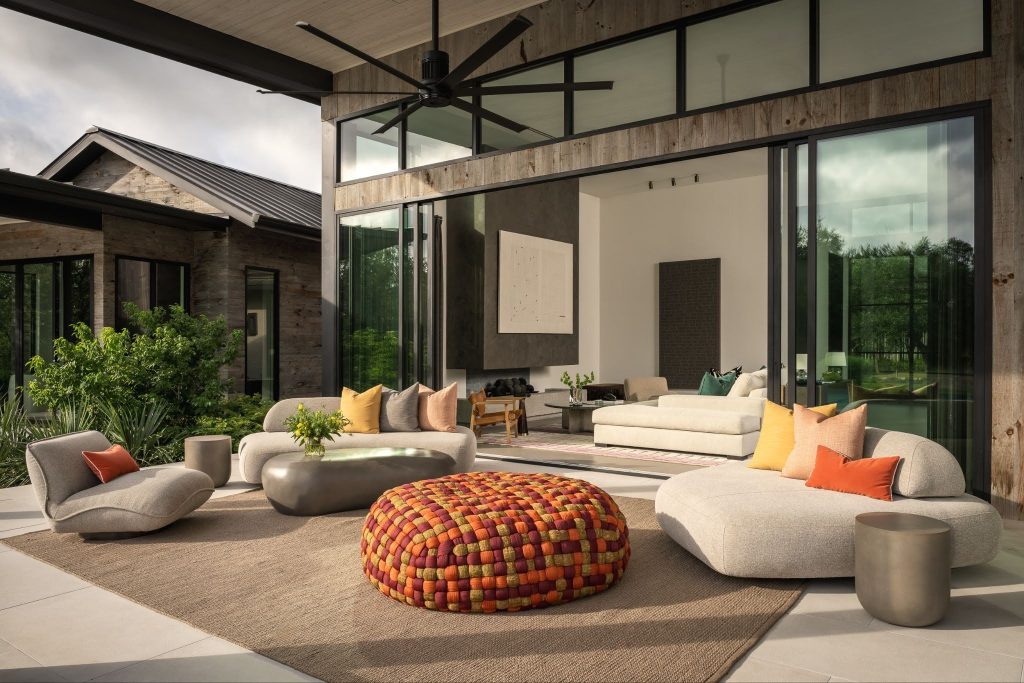
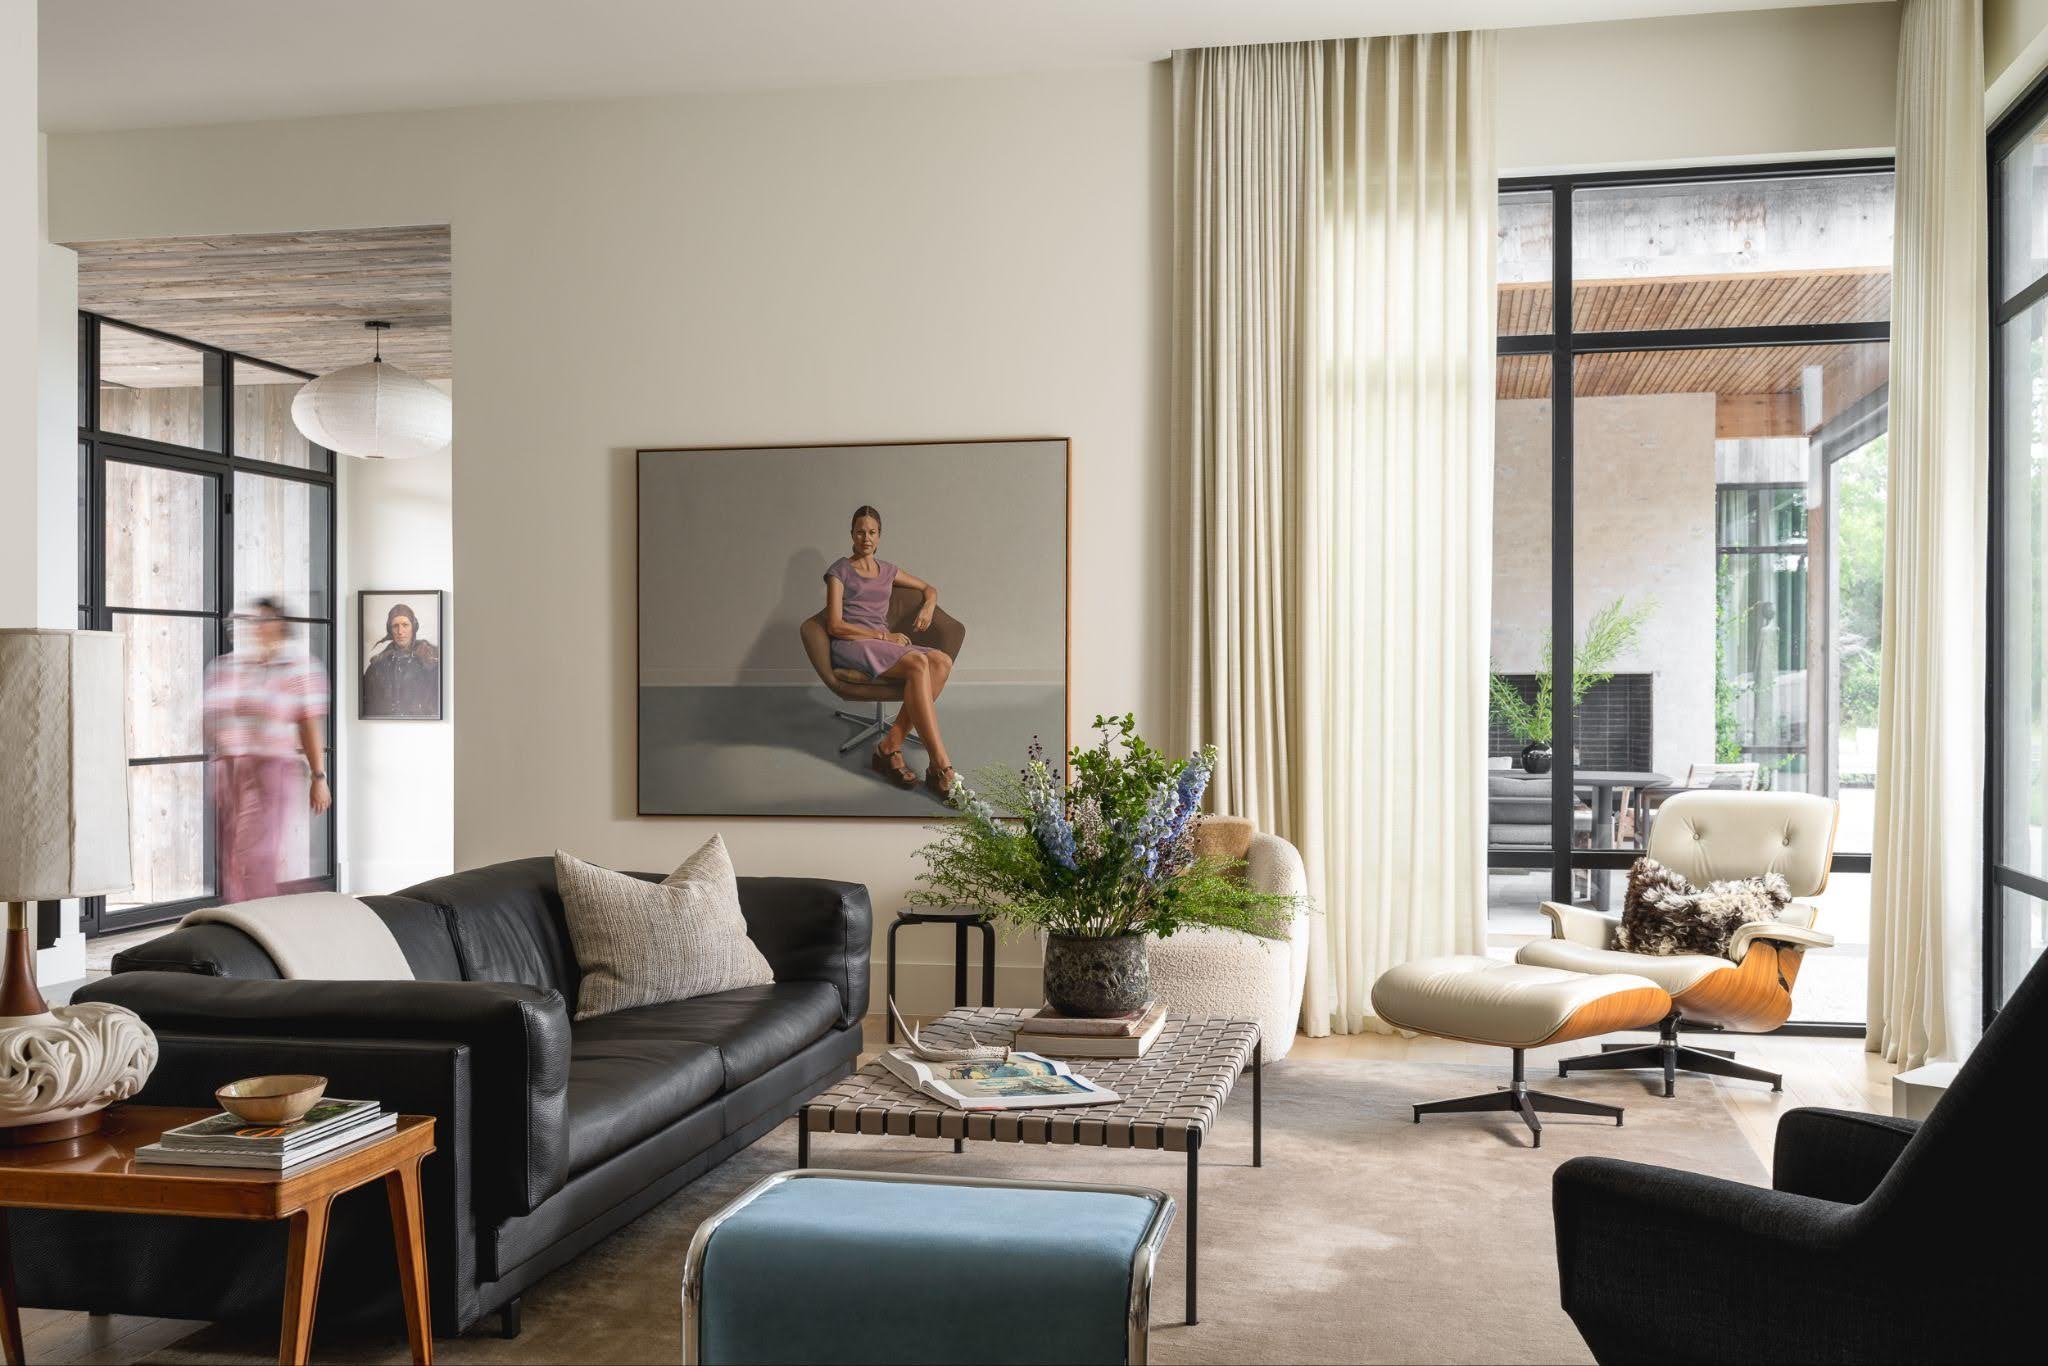
At the TIPLER Showcase, for example, expansive sliding glass doors connect the interior living space with the patio. But simply creating a large opening wasn’t enough. The interior sofa was custom designed to wrap around at one end, allowing someone seated inside to face directly toward the exterior furniture arrangement.
The architecture created the connection. Furniture planning helped make that connection functional.
That’s the kind of conversation we want to have while a home is being designed—not once it’s already built.
Window Treatments Are an Architectural Conversation
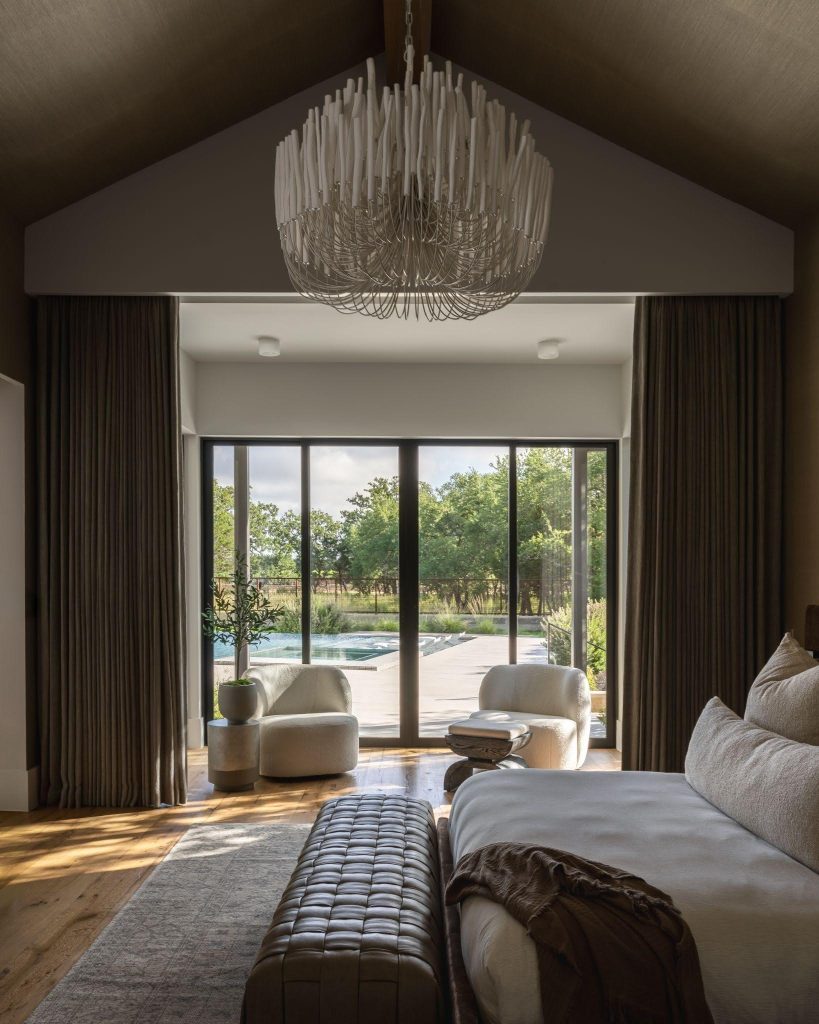
Window treatments are one of the clearest examples of why interior design needs a seat at the table early.
If a client wants automated shades, wiring needs to be included in the electrical plan. If the design calls for recessed shades or concealed drapery tracks, pockets may need to be incorporated into the ceiling architecture.
Even decisions about where drapery will stack can affect surrounding wall space and other design elements.
By the time we’re ready to order the fabric, some of the most important decisions about the window treatments may have already been made months—or even years—earlier.
Custom Details Need Somewhere to Go
The same principle applies to cabinetry and millwork.
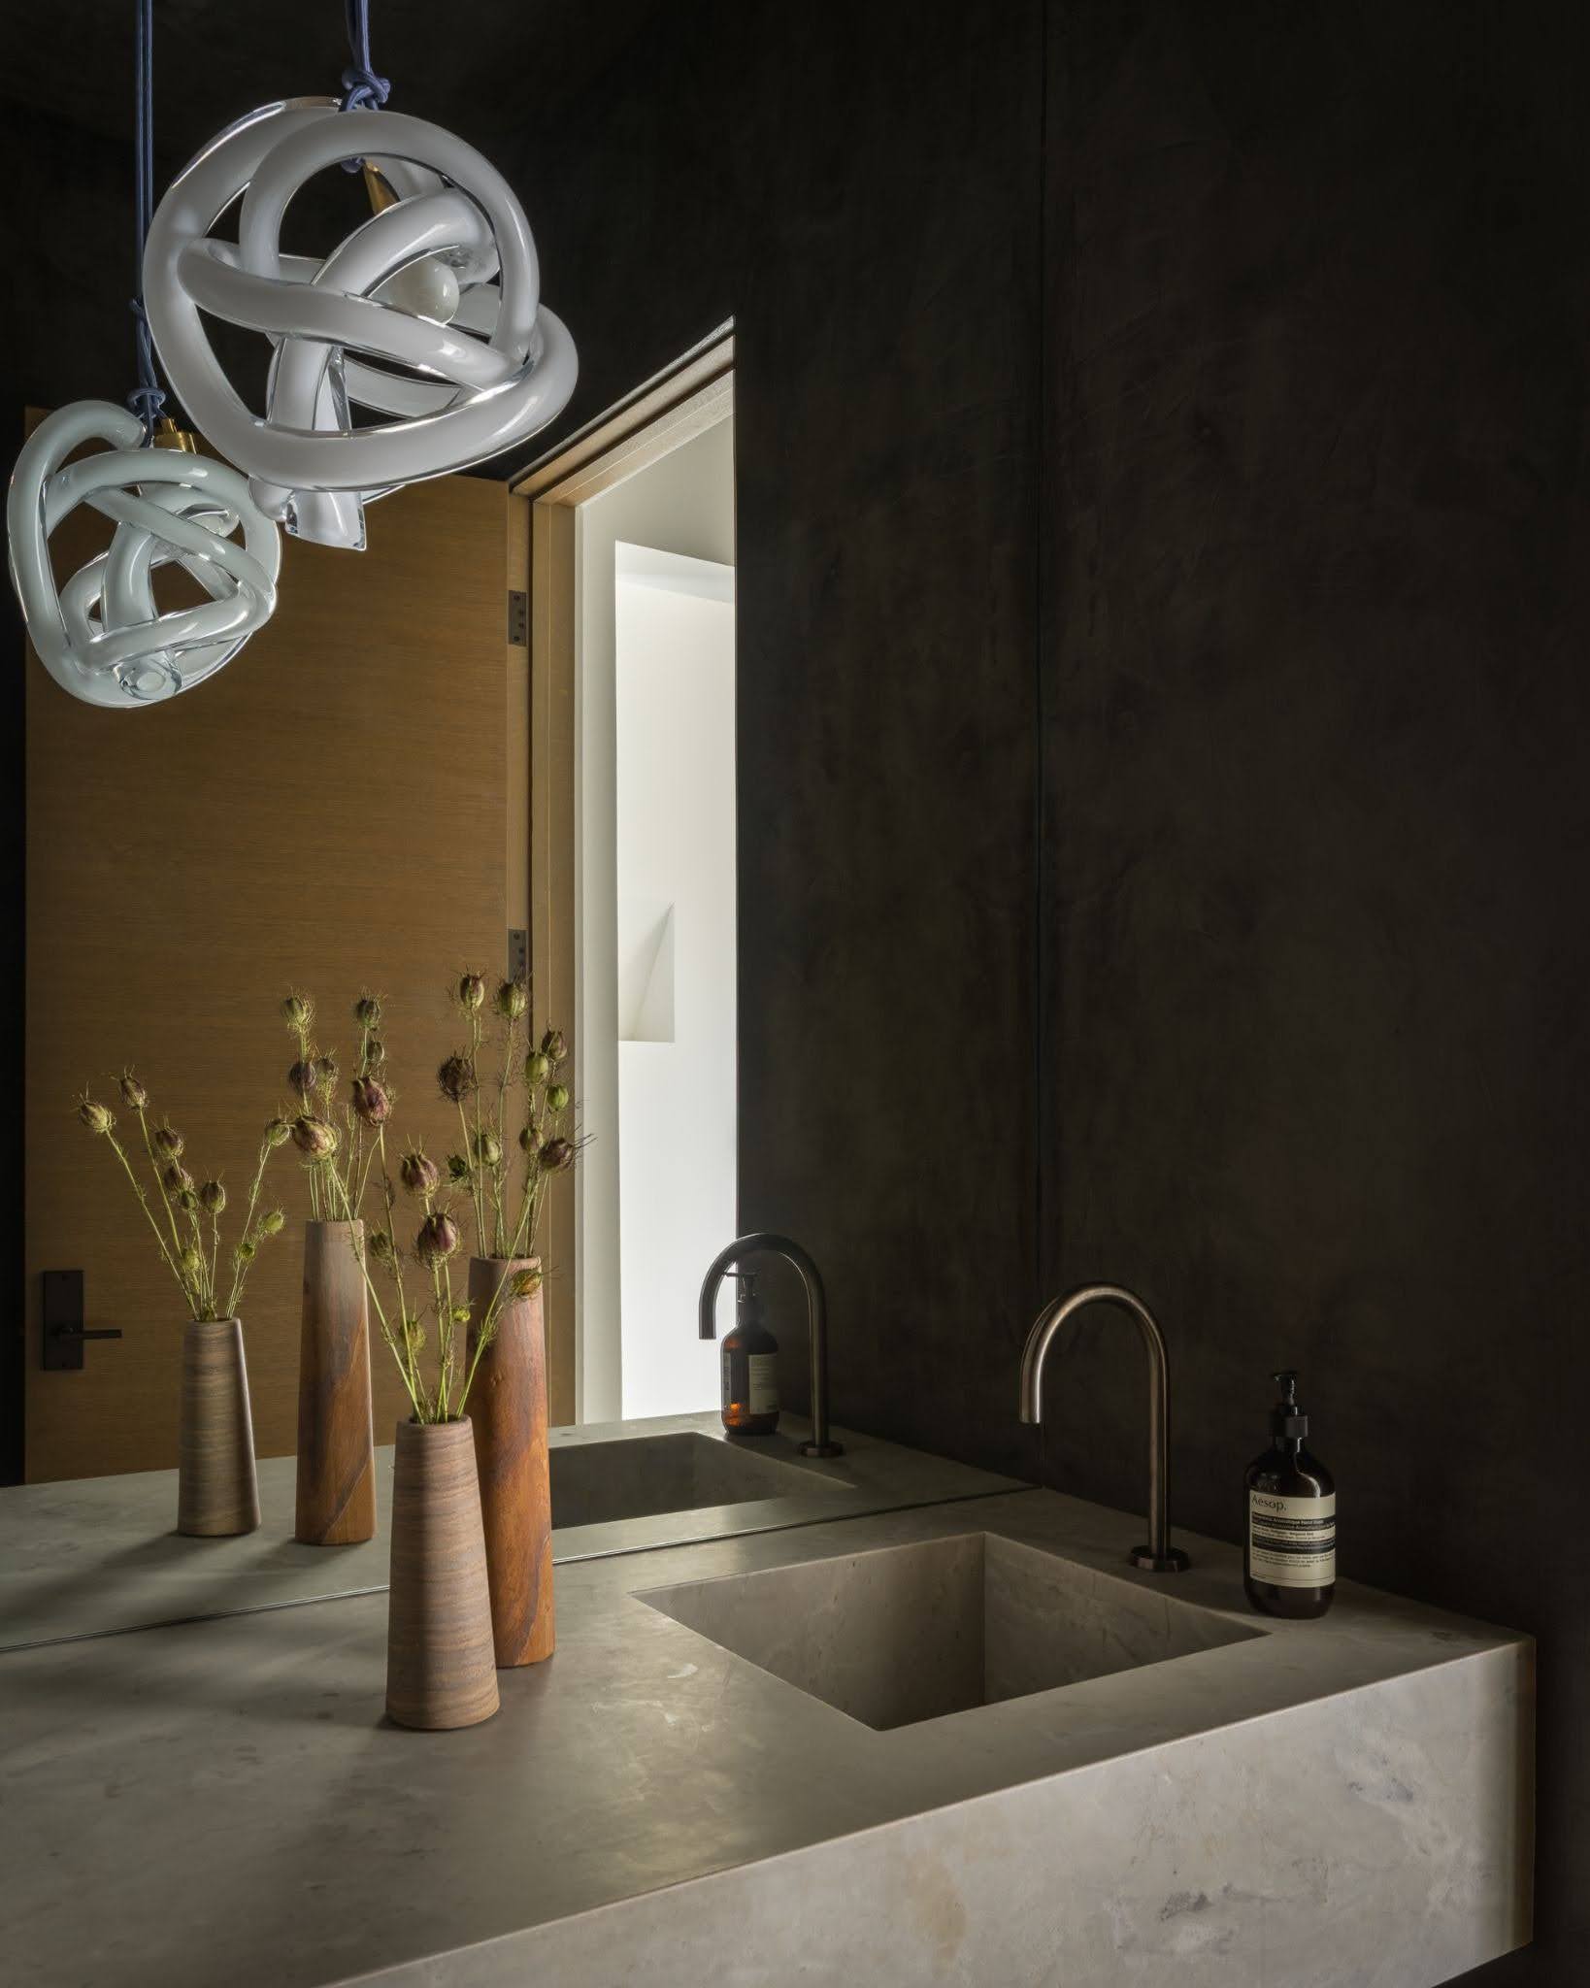
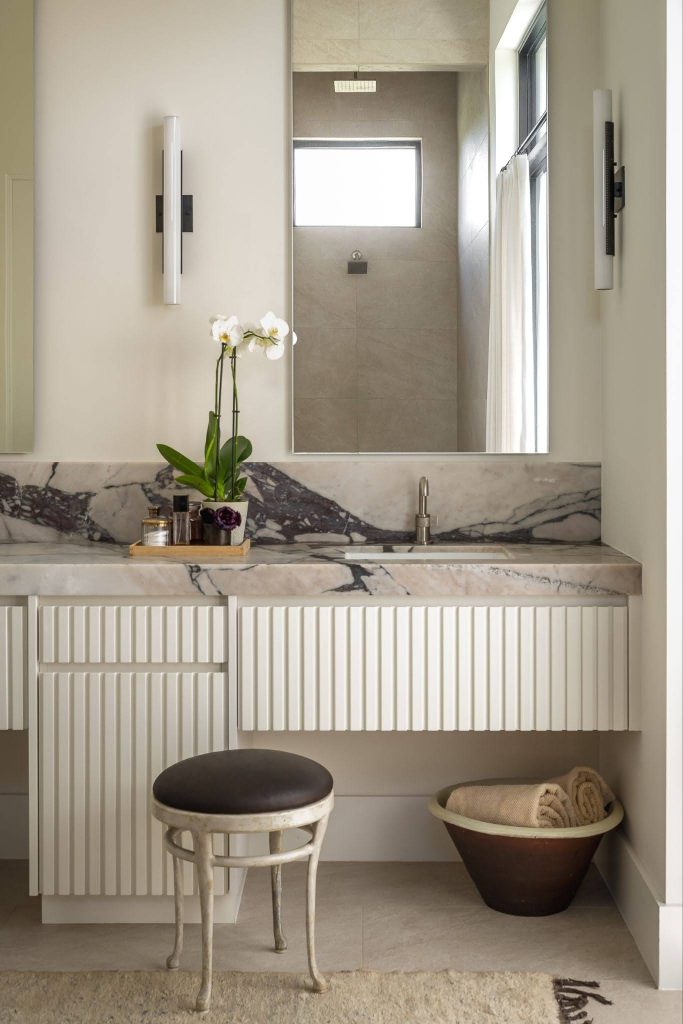
In one of our Mid-Century Prairie bathrooms, custom cabinetry was designed with reveals incorporated directly into the drawer fronts. Those reveals function as the pulls, allowing the cabinetry itself to remain the focus rather than adding traditional hardware.
It’s a subtle finished detail, but it requires decisions about construction and fabrication well before installation.
Lighting presents similar considerations. We frequently have opportunities to create custom fixtures specifically for the architecture of a home. At the TIPLER Showcase, a custom chandelier was designed for a two-story space where it needed to have the right presence and scale from both levels.
When something is being designed specifically for the home, we need to understand the architecture around it—and the construction team needs to understand what the design will require.
Sometimes, It’s What’s Underneath That Matters
Not every coordination challenge is visible in the finished photographs.
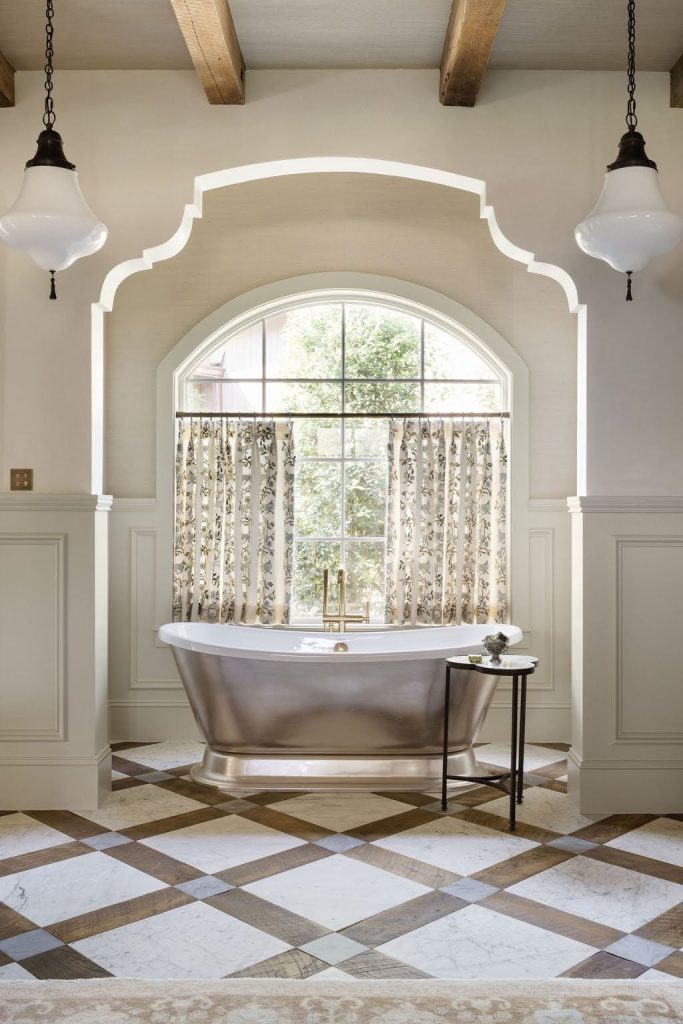
At our Hill Country Ranch project, one flooring design paired actual reclaimed wood planks with large pieces of tumbled marble. The materials came from different sources with different thicknesses.
Making them meet correctly required planning and coordination with the construction team before installation began.
The finished floor may look effortless. Getting there wasn’t.
This is one reason we value an interior design team that can speak the language of architecture and construction. A beautiful selection is only part of the job. We also need to understand how that selection becomes part of the building.
Interiors Don’t Stop at the Exterior Wall
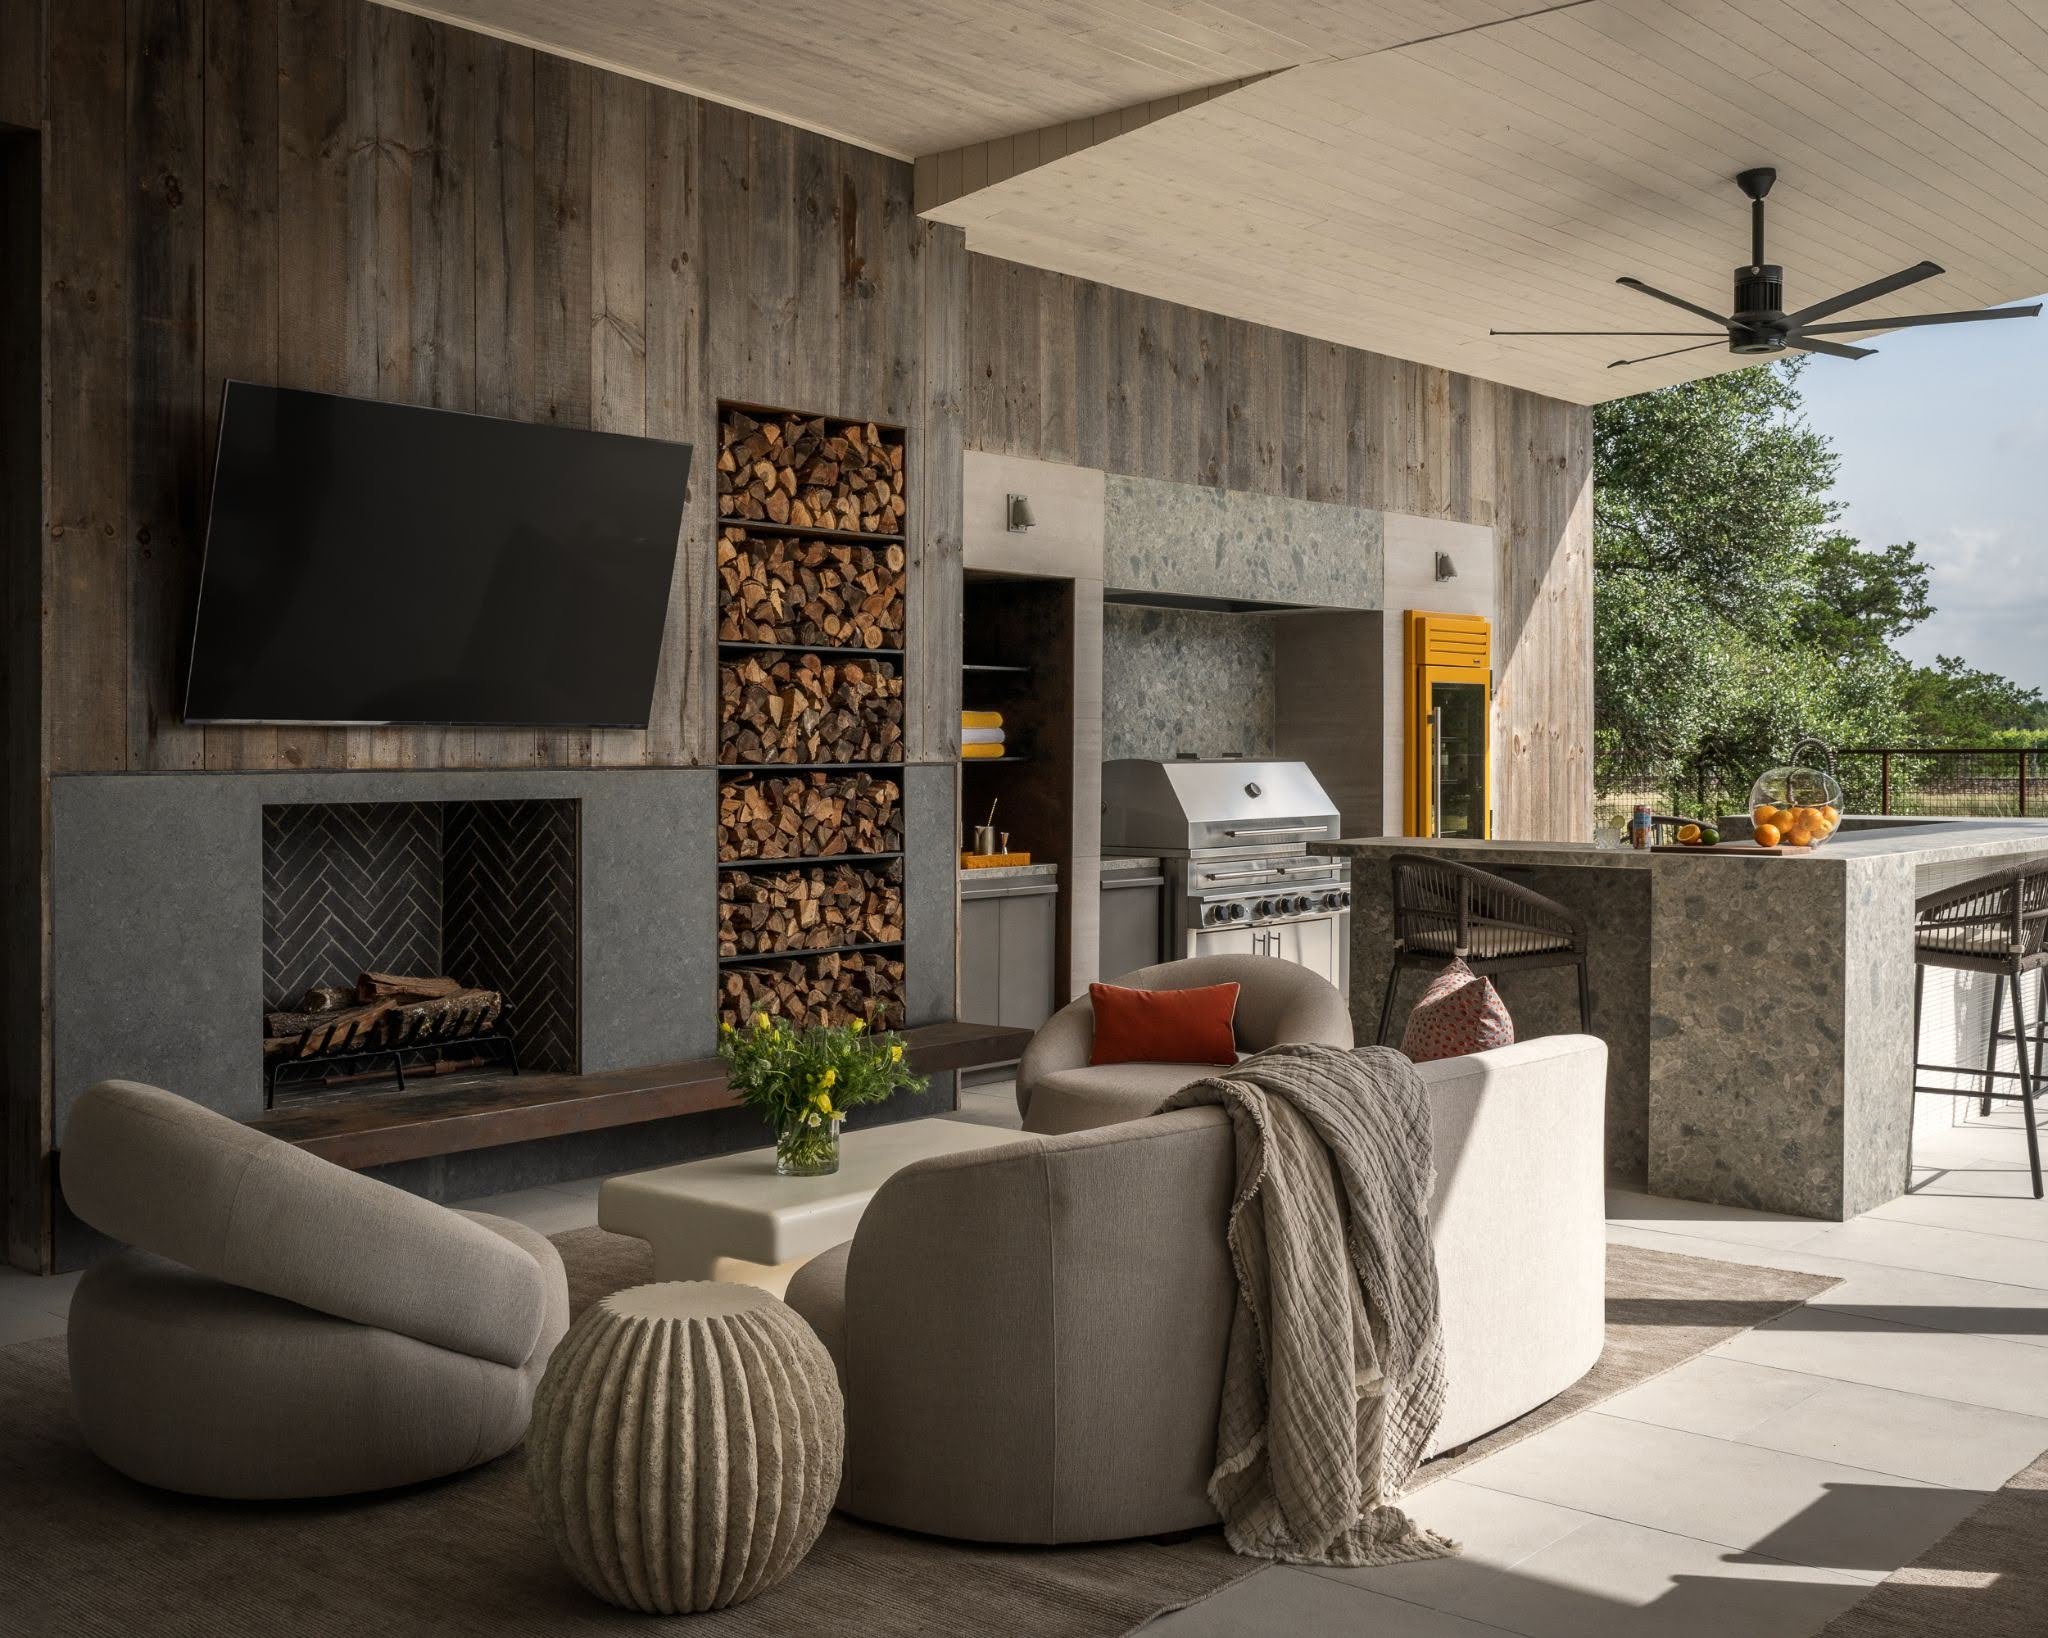
This becomes especially important in the Texas Hill Country, where homes are frequently designed to open generously to patios, pools, courtyards, and surrounding landscapes.
When large doors disappear and the interior becomes physically connected to an outdoor living area, the materials on either side need to have a conversation with one another.
Exterior architectural finishes can relate to interior materials. Furniture placement can encourage movement between the two. Color and texture can continue across the threshold so the transition feels considered rather than abrupt.
Again, those aren’t decisions we want to make independently after the architecture is complete. They’re strongest when the architect, builder, and interiors team can consider them together.
Bring Your Interior Designer In Early
There will always be decisions that happen later in the interior design process: the perfect textile, an antique discovered along the way, a piece of art that changes the direction of a room.
But the foundation for those moments is established much earlier.
Electrical plans. Ceiling details. Cabinetry. Lighting. Furniture layouts. Flooring transitions. Window treatments. Art placement. Indoor-outdoor connections.
They may eventually look like interior details, but many begin as architectural conversations.
At TIPLER Design, our role isn’t simply to fill the rooms once they’re built. We want to be part of the conversation that determines how those rooms are built in the first place.
Related Posts