Not every beautiful room begins with furniture made specifically for it. But there are times…
Hill Country Workspace Renovation Reveal
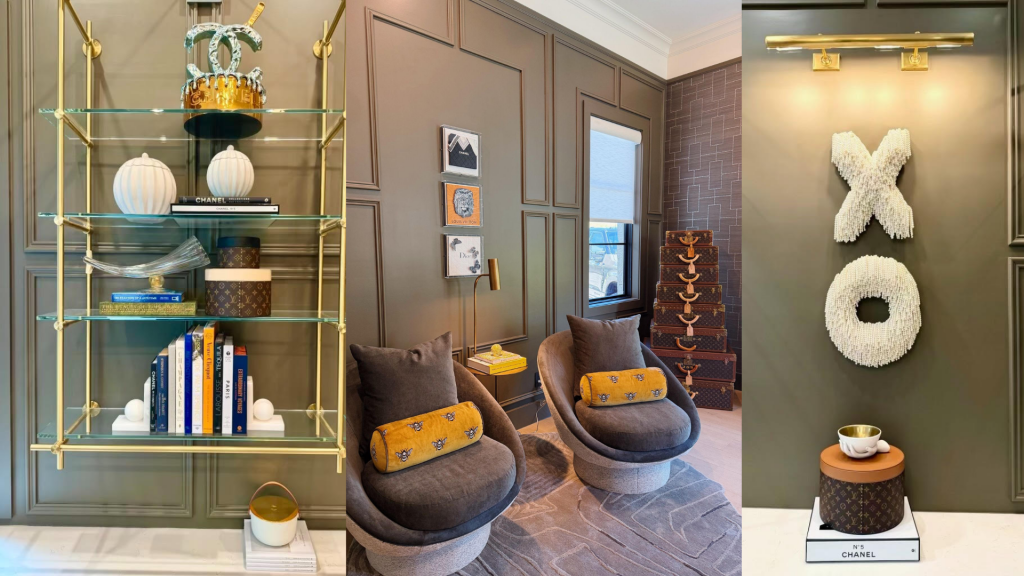
A thoughtfully designed workspace should do more than provide a place to work. It should inspire creativity, support productivity, and reflect the lifestyle of the person who uses it every day.
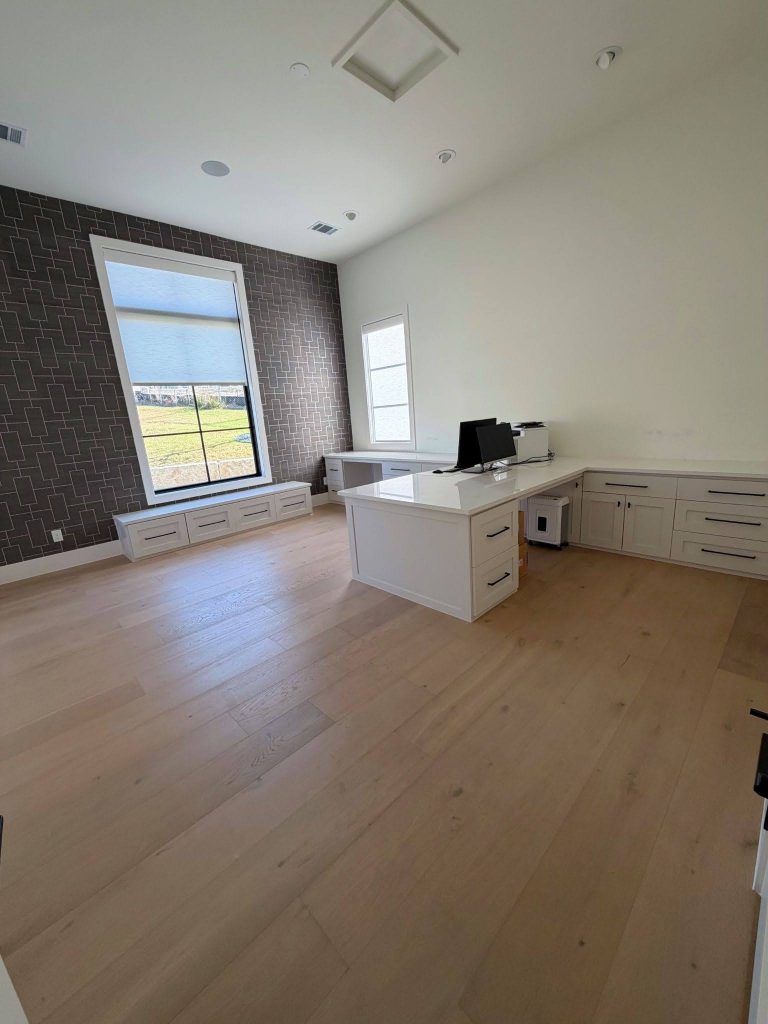
When this Lake Travis office project began, the space already had several beautiful elements in place. Expansive windows filled the room with natural light, Hill Country views created a stunning backdrop, and the architecture provided a strong foundation. While the room was functional, it lacked the warmth, character, and personalization needed to truly feel complete.
Designing Around the Client
Every TIPLER Design project begins with understanding how a client wants to live within a space. For this office, the vision was to create an environment that felt sophisticated, inviting, and highly functional while seamlessly connecting to the rest of the home.
The client wanted a workspace that supported daily routines without sacrificing style. Thoughtful storage solutions, generous work surfaces, and a comfortable atmosphere were all priorities. Most importantly, the office needed to feel personal, creating a place that encouraged both focus and creativity throughout the day.
Elevating the Space
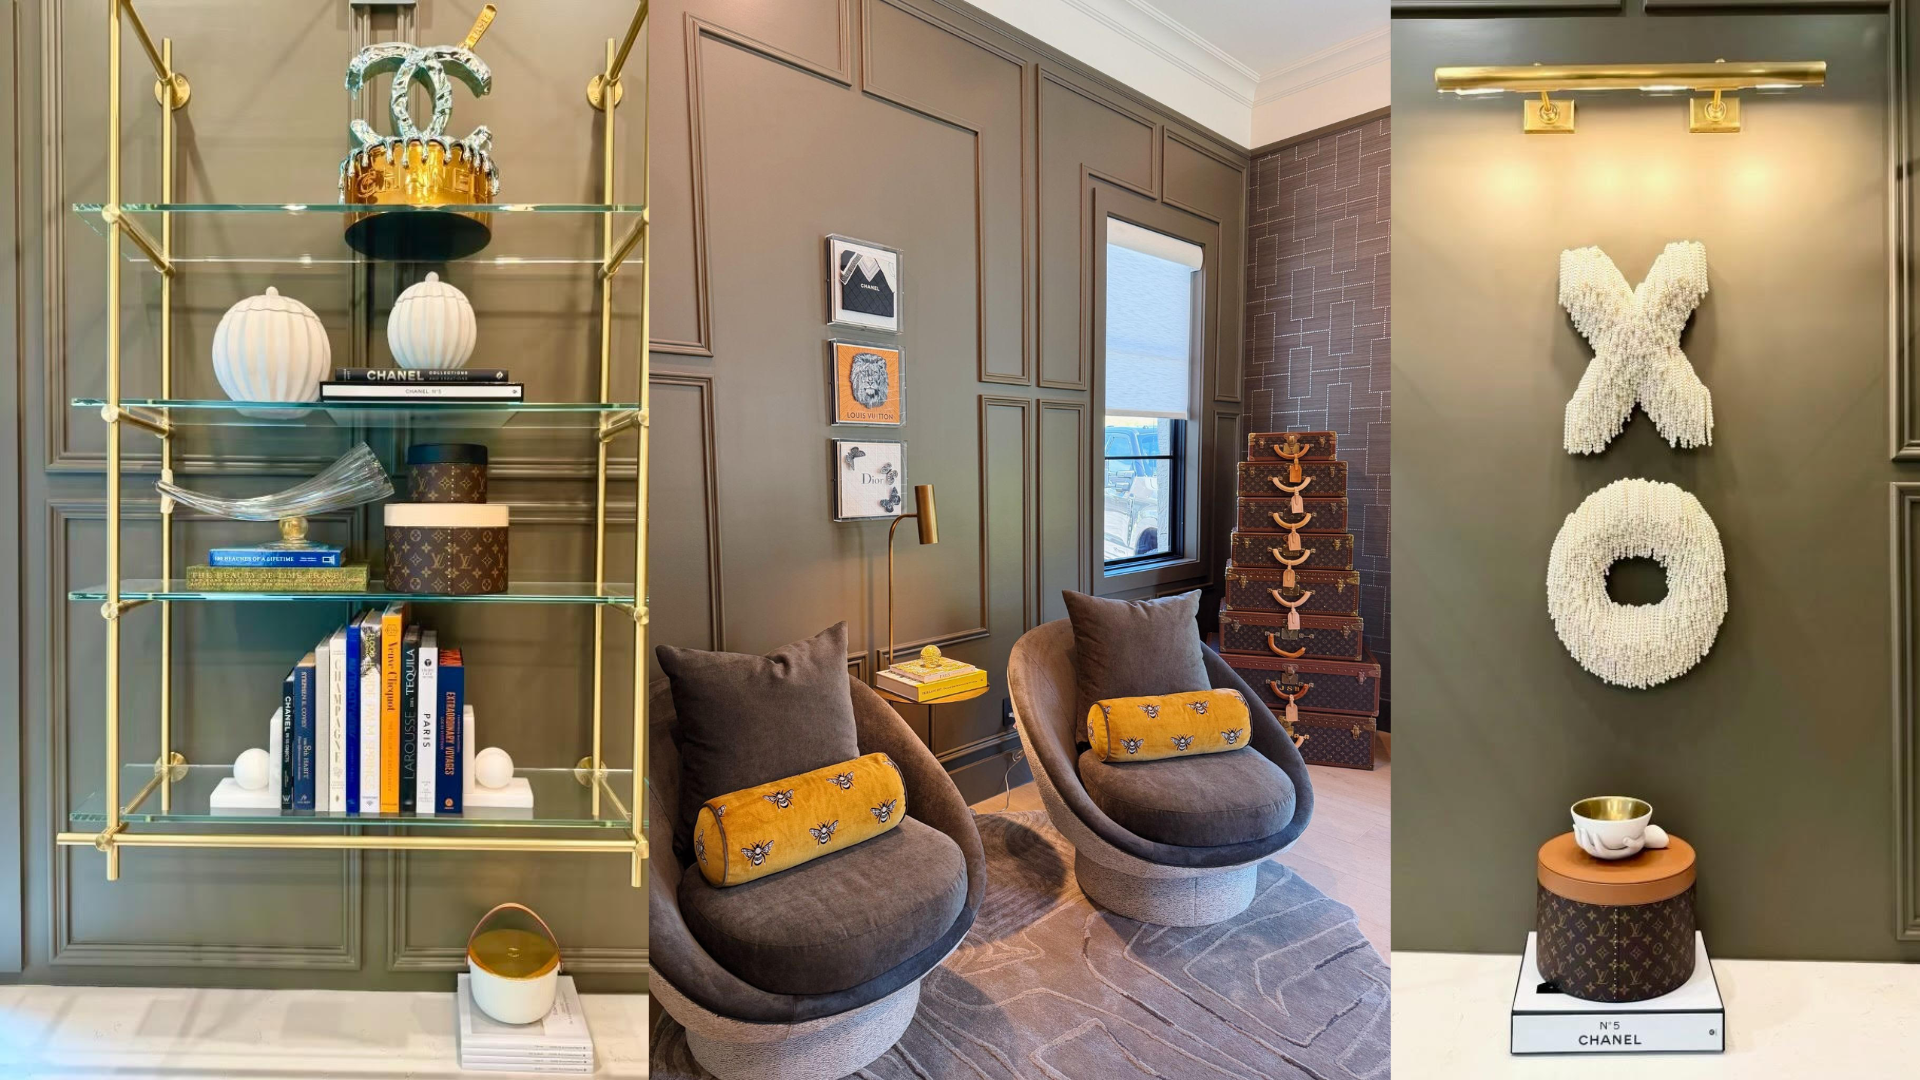
The transformation centered around the addition of custom built-ins, architectural millwork, and tailored storage solutions that brought depth and character to the room. Panel detailing introduced architectural interest, while custom cabinetry maximized functionality and organization.
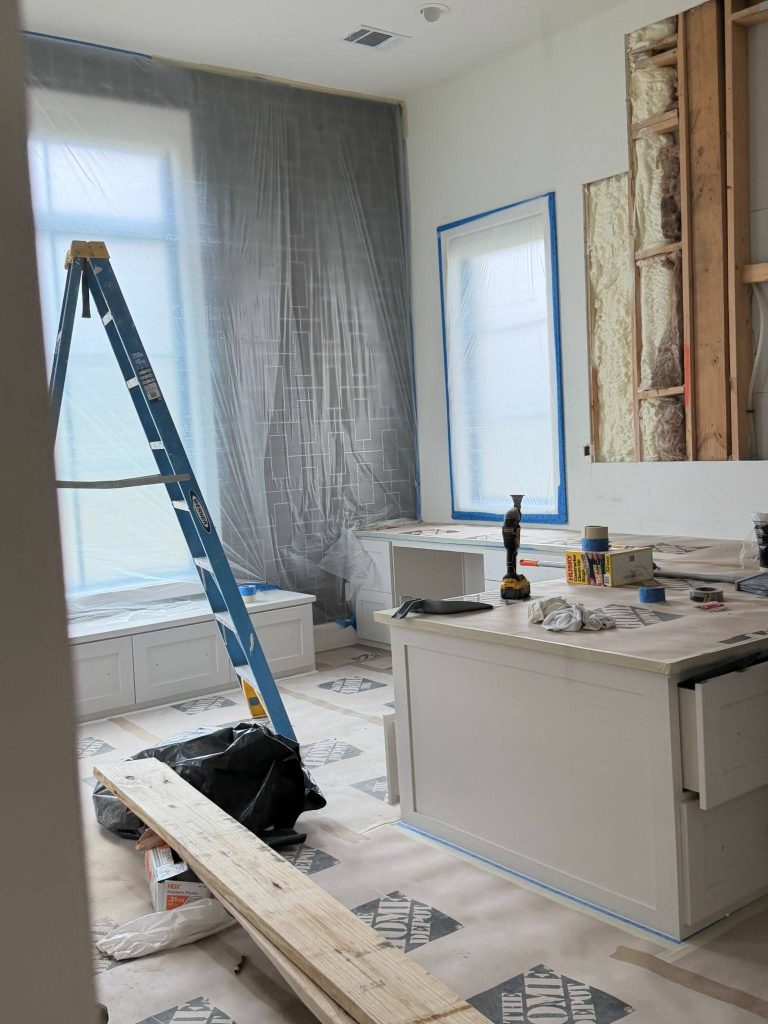
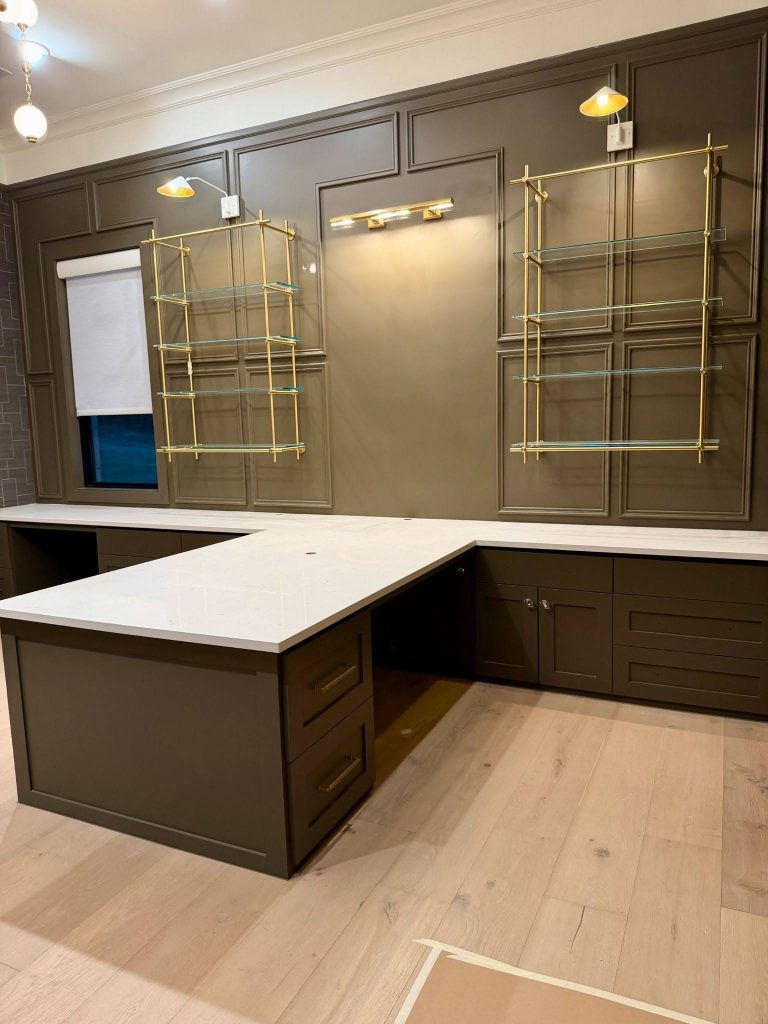
Every design decision was guided by both beauty and purpose. The workspace was designed to support daily use while maintaining a refined and cohesive aesthetic. Rich finishes, layered textures, and carefully selected materials enhanced the room’s character while complementing the existing architecture and natural light.

The Finishing Layers
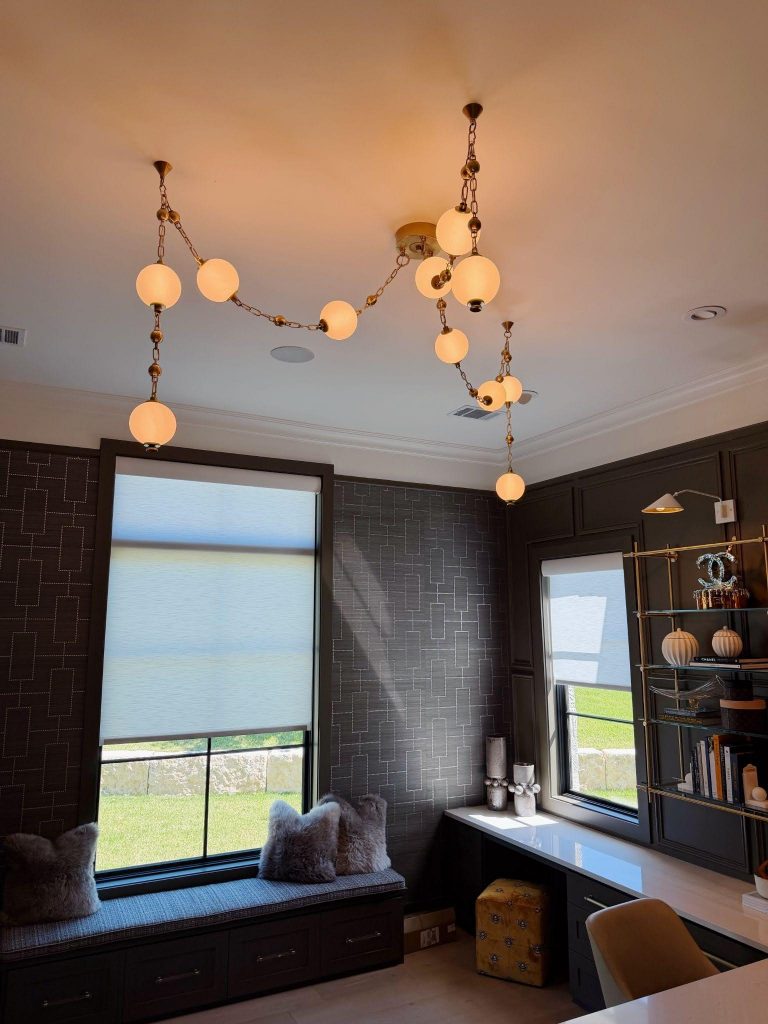
As with many projects, it was the final layers that truly brought the space to life. Statement lighting introduced warmth and visual interest, while brass shelving created an elegant focal point that balanced form and function.
Carefully curated accessories, books, artwork, and collected pieces added personality and depth throughout the room. These thoughtful details transformed the office from a simple workspace into a highly personalized environment that feels both elevated and welcoming.
Add something at the end about check out the full before and after reveal on our socials! And hyperlink socials to the instagram account. I have the post for Friday July 3rd on the calendar.
The Final Reveal

Today, the office feels entirely transformed. What was once a simple and understated room has become a sophisticated workspace designed around the client’s lifestyle and daily needs.
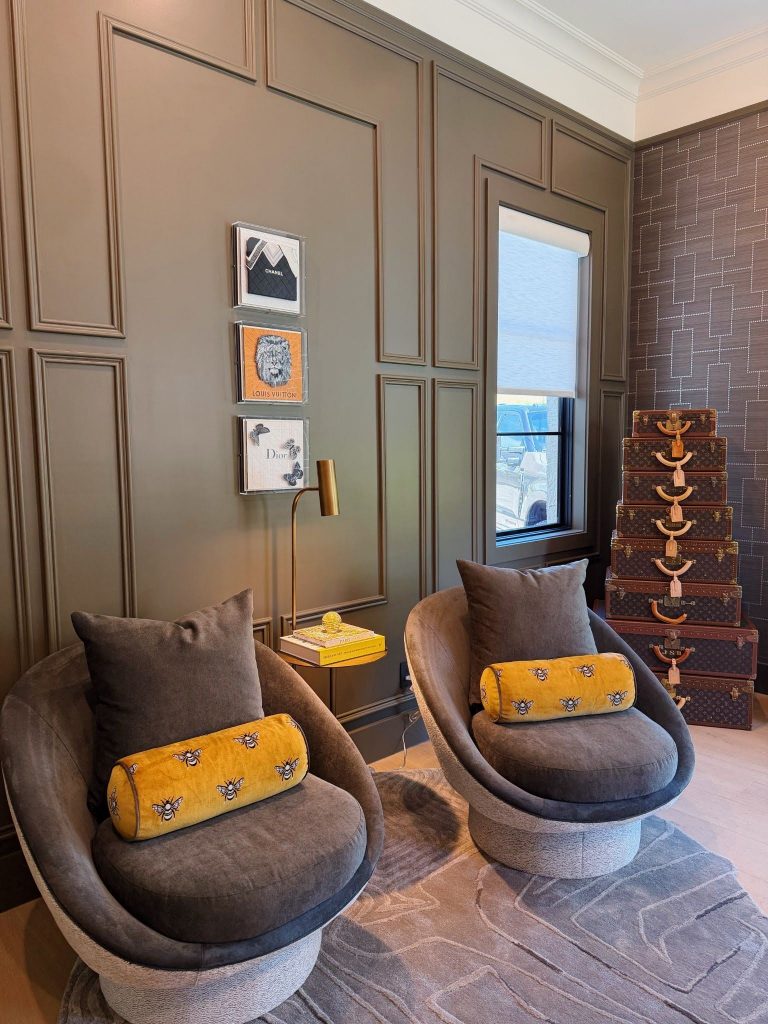

Through custom millwork, tailored storage, layered materials, and intentional styling, the space now balances beauty and functionality in equal measure. The result is a workspace that feels timeless, personal, and inspiring.
At TIPLER, we believe the most successful spaces are those that reflect the people who use them. This Lake Travis office renovation is a reminder that thoughtful design can elevate even the most practical rooms into spaces that support the way we live, work, and create.
Related Posts