The holidays have a way of changing how we use our homes. The kitchen gets…
Why Indoor-Outdoor Living Defines Luxury Homes in the Hill Country
Luxury homes have evolved significantly over the past decade. While expansive kitchens, spa-inspired bathrooms, and custom finishes remain desirable, one design principle has become increasingly central to how homeowners experience their homes: the relationship between indoor and outdoor living.
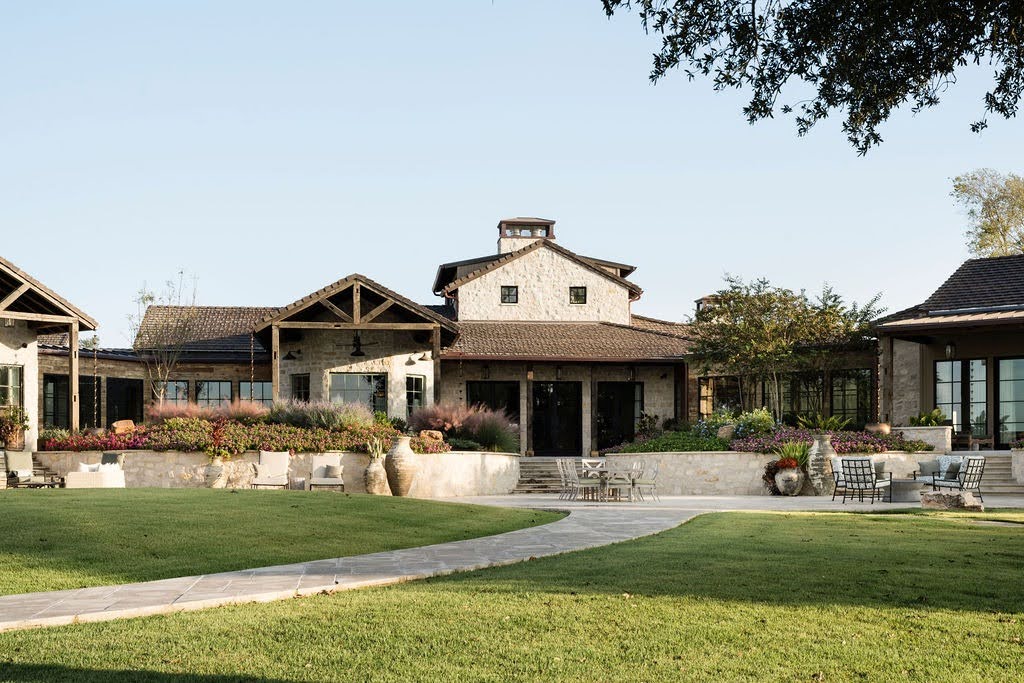
In the Texas Hill Country, that relationship feels especially natural. Rolling landscapes, mature oak trees, panoramic views, and a climate that encourages outdoor living for much of the year create an opportunity to design homes that extend beyond their walls.
Rather than treating patios, courtyards, and terraces as separate spaces, today’s luxury homes are designed to blur the line between inside and out, creating environments that feel larger, more connected, and more responsive to the way people live.
The Home Doesn’t End at the Exterior Wall
For generations, outdoor spaces were often considered an addition to the home.
Today, they’re considered part of the architecture itself.
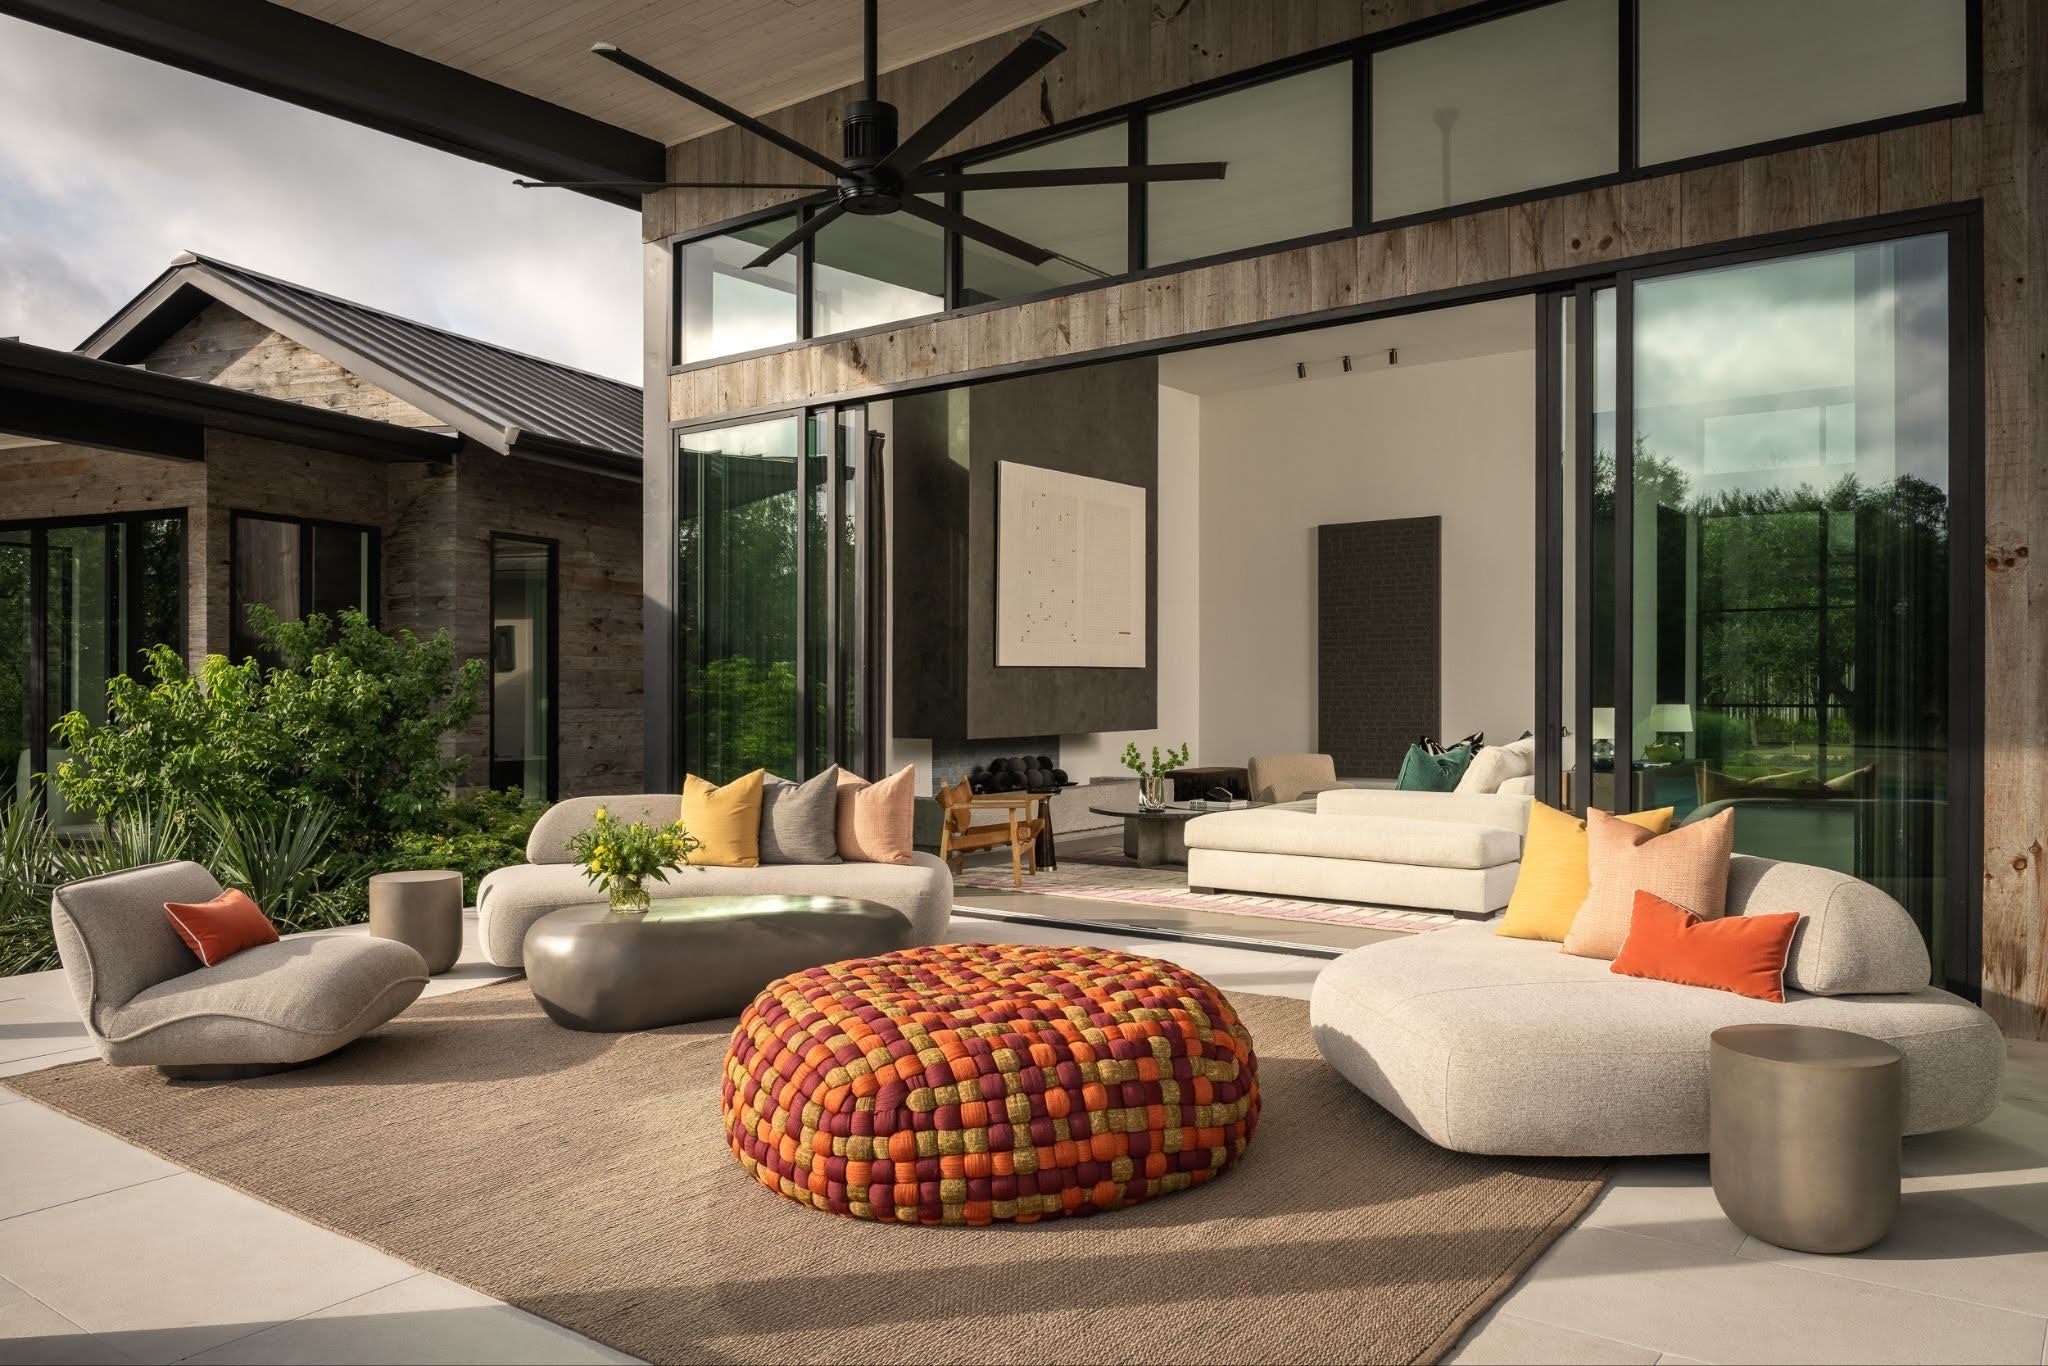
Covered patios become outdoor living rooms. Kitchens expand beyond the interior. Dining spaces transition seamlessly to terraces overlooking the landscape. Large sliding glass walls remove physical boundaries, allowing movement between spaces to feel effortless.
The result isn’t simply additional square footage. It’s an entirely different way of experiencing a home.
When indoor and outdoor spaces are designed together, homeowners naturally spend more time enjoying fresh air, entertaining guests, and connecting with the surrounding landscape.
The Texas Hill Country Was Made for This Style of Living
One reason indoor-outdoor living has become synonymous with luxury homes is because certain regions naturally support it.
The Texas Hill Country offers a unique combination of topography, views, mature trees, and seasonal weather that encourages year-round outdoor use.
Rather than competing with the landscape, thoughtful architecture works alongside it.
A home’s orientation may frame a distant ridgeline. A covered terrace can provide shade during summer afternoons while capturing winter sunlight. Existing oak trees become focal points rather than obstacles.
These decisions begin long before furnishings are selected. They start with understanding the land.
Natural Light Changes the Way a Home Feels
One of the greatest benefits of connecting indoor and outdoor spaces is the increased access to natural daylight.
Research has consistently shown that daylight supports well-being, improves mood, and contributes to greater visual comfort throughout the home. Homes that maximize natural light often feel more spacious, even when their square footage remains unchanged.
Large windows, expansive glass walls, and carefully positioned openings also strengthen a homeowner’s connection to the surrounding environment.
Rather than creating isolated rooms, they allow each space to borrow from the landscape beyond.
The view becomes part of the interior design.
Indoor-Outdoor Living Requires Collaboration
Creating this level of connection doesn’t happen by simply adding larger doors or extending a patio.
It requires careful coordination between architecture, interior design, structural engineering, and the landscape itself.
Floor elevations must align. Ceiling treatments often continue outdoors. Materials transition from one environment to the next. Lighting must function beautifully during the day and after sunset. Furniture layouts need to feel intentional in both settings.
When these disciplines work together from the beginning, the transition becomes nearly invisible. That’s what creates spaces that feel effortless.
Outdoor Rooms Are Becoming More Purposeful
Luxury homeowners are also asking more of their outdoor environments than ever before.
Instead of a single patio with a grill, many homes now include multiple outdoor destinations designed for different moments throughout the day.
Morning coffee terraces. Covered dining areas. Outdoor kitchens. Poolside lounges. Fire features for cooler evenings. Quiet courtyards designed for reading or conversation.
Each space serves a purpose while remaining connected to the overall architecture of the home. Just as interior rooms are designed around specific activities, outdoor spaces are becoming equally intentional.
Designing for Every Season
Thoughtful indoor-outdoor living isn’t limited to perfect weather.
Successful designs anticipate changing seasons by incorporating covered spaces, ceiling fans, fireplaces, shade structures, heating elements, and strategic landscaping.
These features extend the usability of outdoor spaces throughout the year while maintaining comfort during Texas summers and cooler winter evenings.
The goal isn’t simply to create beautiful outdoor spaces.
It’s to create spaces people genuinely use.
Luxury Is About Experience
Today’s luxury homes are increasingly defined by how they support everyday life.
Indoor-outdoor living reflects that shift.
Rather than focusing solely on size or amenities, homeowners are seeking environments that feel calm, connected, and adaptable to everything from quiet mornings to large family gatherings.
When architecture responds to the landscape, interiors extend naturally outdoors, and every space has a purpose, the result is a home that feels both sophisticated and remarkably comfortable.
At TIPLER Design, we believe the most successful homes begin with understanding how people want to live. By thoughtfully integrating architecture, interiors, and the surrounding environment, we create homes where indoor and outdoor living work together seamlessly—enhancing both the beauty of the home and the experience of living in it.
Frequently Asked Questions
Indoor-outdoor living is a design approach that creates a seamless connection between interior and exterior spaces through architecture, materials, landscaping, and thoughtful planning. The goal is to make outdoor spaces feel like a natural extension of the home.
The Hill Country’s rolling terrain, scenic views, mature trees, and favorable climate make it an ideal setting for homes that embrace outdoor living throughout much of the year.
Successful designs coordinate floor elevations, ceiling treatments, materials, lighting, large glass openings, and landscape design so that indoor and outdoor spaces feel connected rather than separate.
Thoughtfully designed outdoor living spaces are highly sought after in luxury homes because they increase usable living space, improve the home’s connection to its surroundings, and enhance the overall homeowner experience.
Many luxury homes include covered living areas, outdoor kitchens, dining terraces, fire features, pool lounges, courtyards, and shaded gathering spaces designed for year-round enjoyment.
Related Posts