
The holidays have a way of putting a home to work. Dining tables grow longer…
Building a Custom Home in the Texas Hill Country: What Makes the Process Different Here
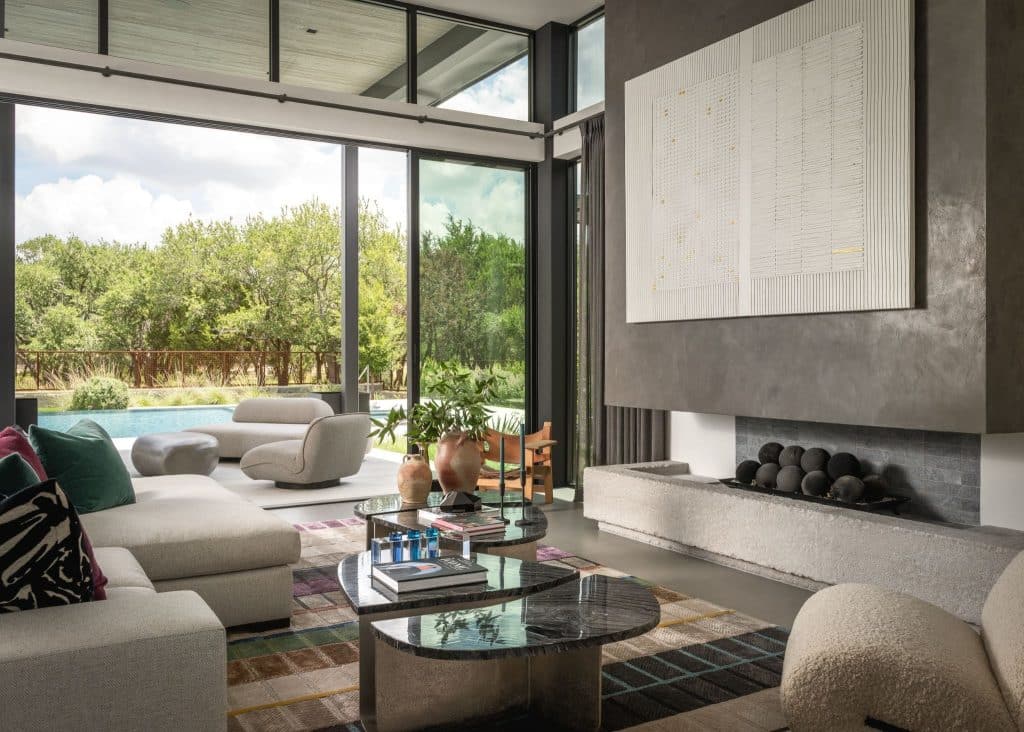
Building a custom home is always shaped by the property it sits on. In the Texas Hill Country, that relationship can become especially important.
Rolling terrain, long-range views, mature trees, natural limestone, and dramatic changes in elevation can all influence how a home takes shape. A property may have one particular vantage point that deserves to become the focal point of the home, while another may offer multiple views worth capturing from different spaces.
The goal isn’t simply to build on the land. It’s to understand what makes that particular piece of land special and make thoughtful decisions around it.
Start With the Site
Before floor plans and finishes, there is the property itself.
In the Hill Country, the best view may not be directly in front of you when you arrive. It might reveal itself from a higher elevation, across a valley, through a stand of trees, or toward the setting sun. Understanding those conditions early helps inform decisions about the home’s orientation, footprint, and relationship to its surroundings.
A great room might be positioned to frame an expansive view. A quieter view may become the backdrop for a primary suite. Outdoor living areas can be located where they feel naturally connected to the interior while taking advantage of the landscape around them.
These decisions happen early, but they influence the experience of the finished home every day.
Designing Around the Way the Property Lives
The Hill Country also lends itself naturally to a closer relationship between indoor and outdoor spaces.
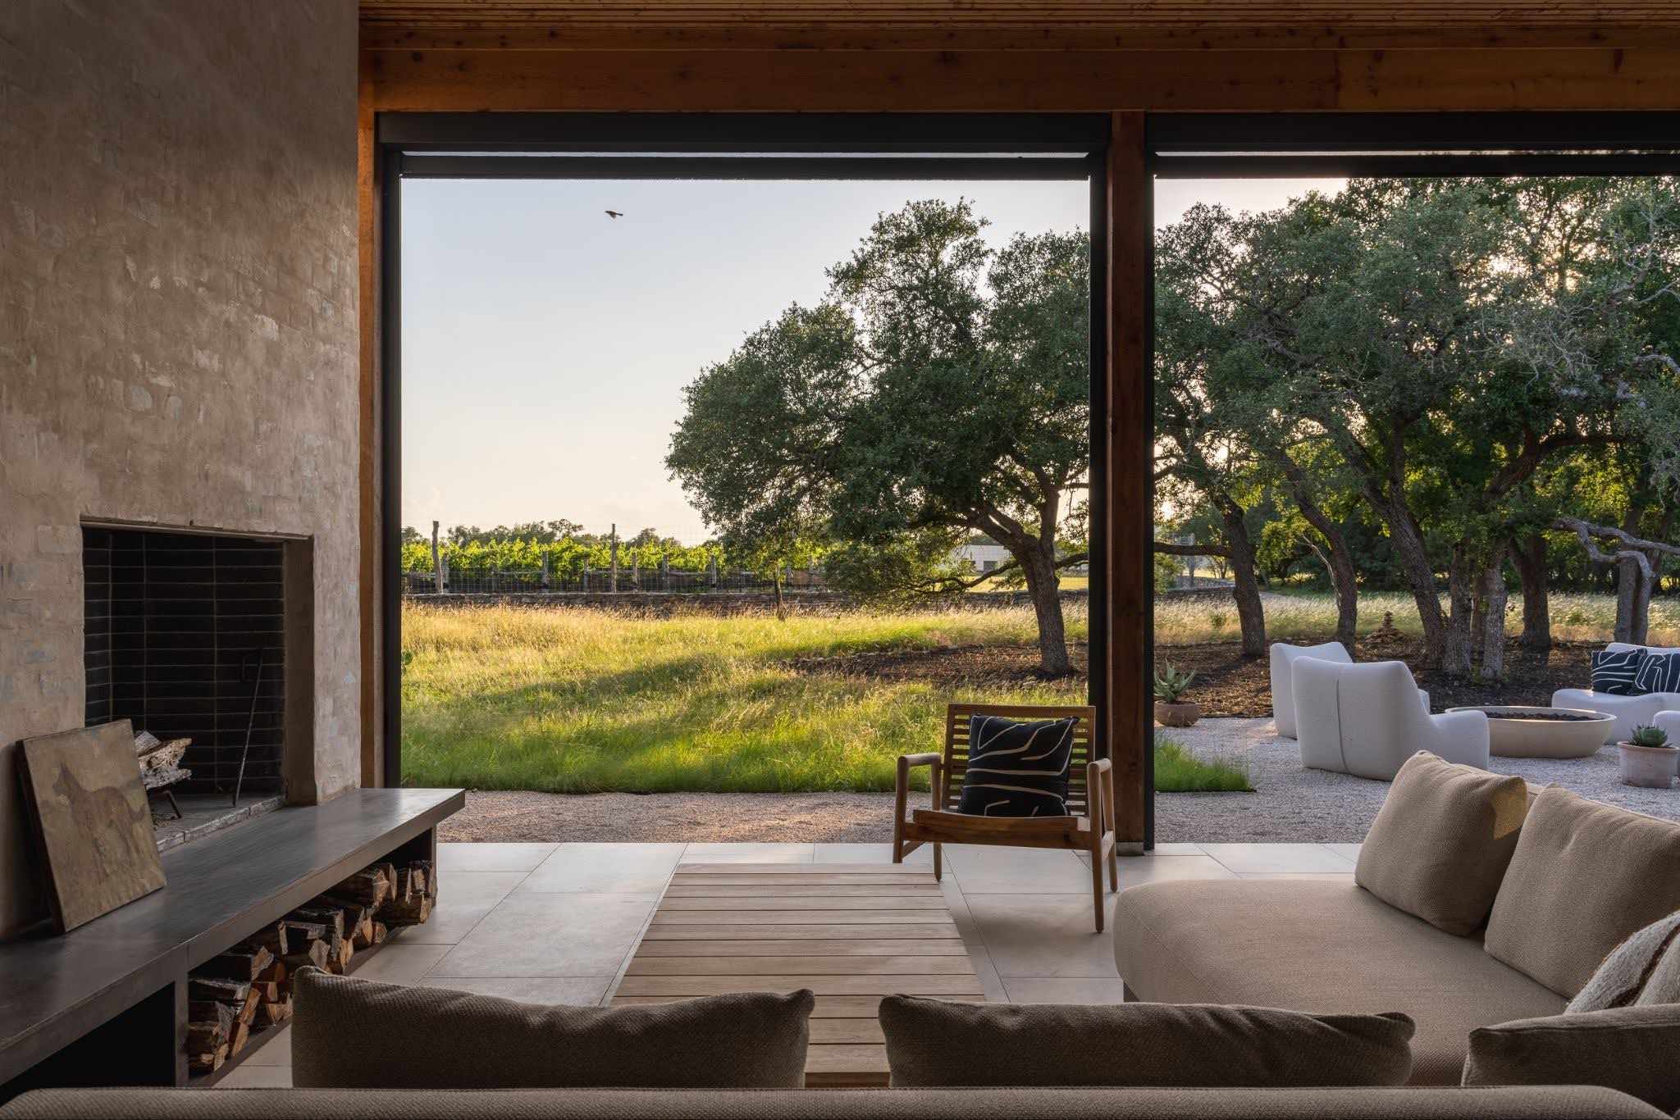
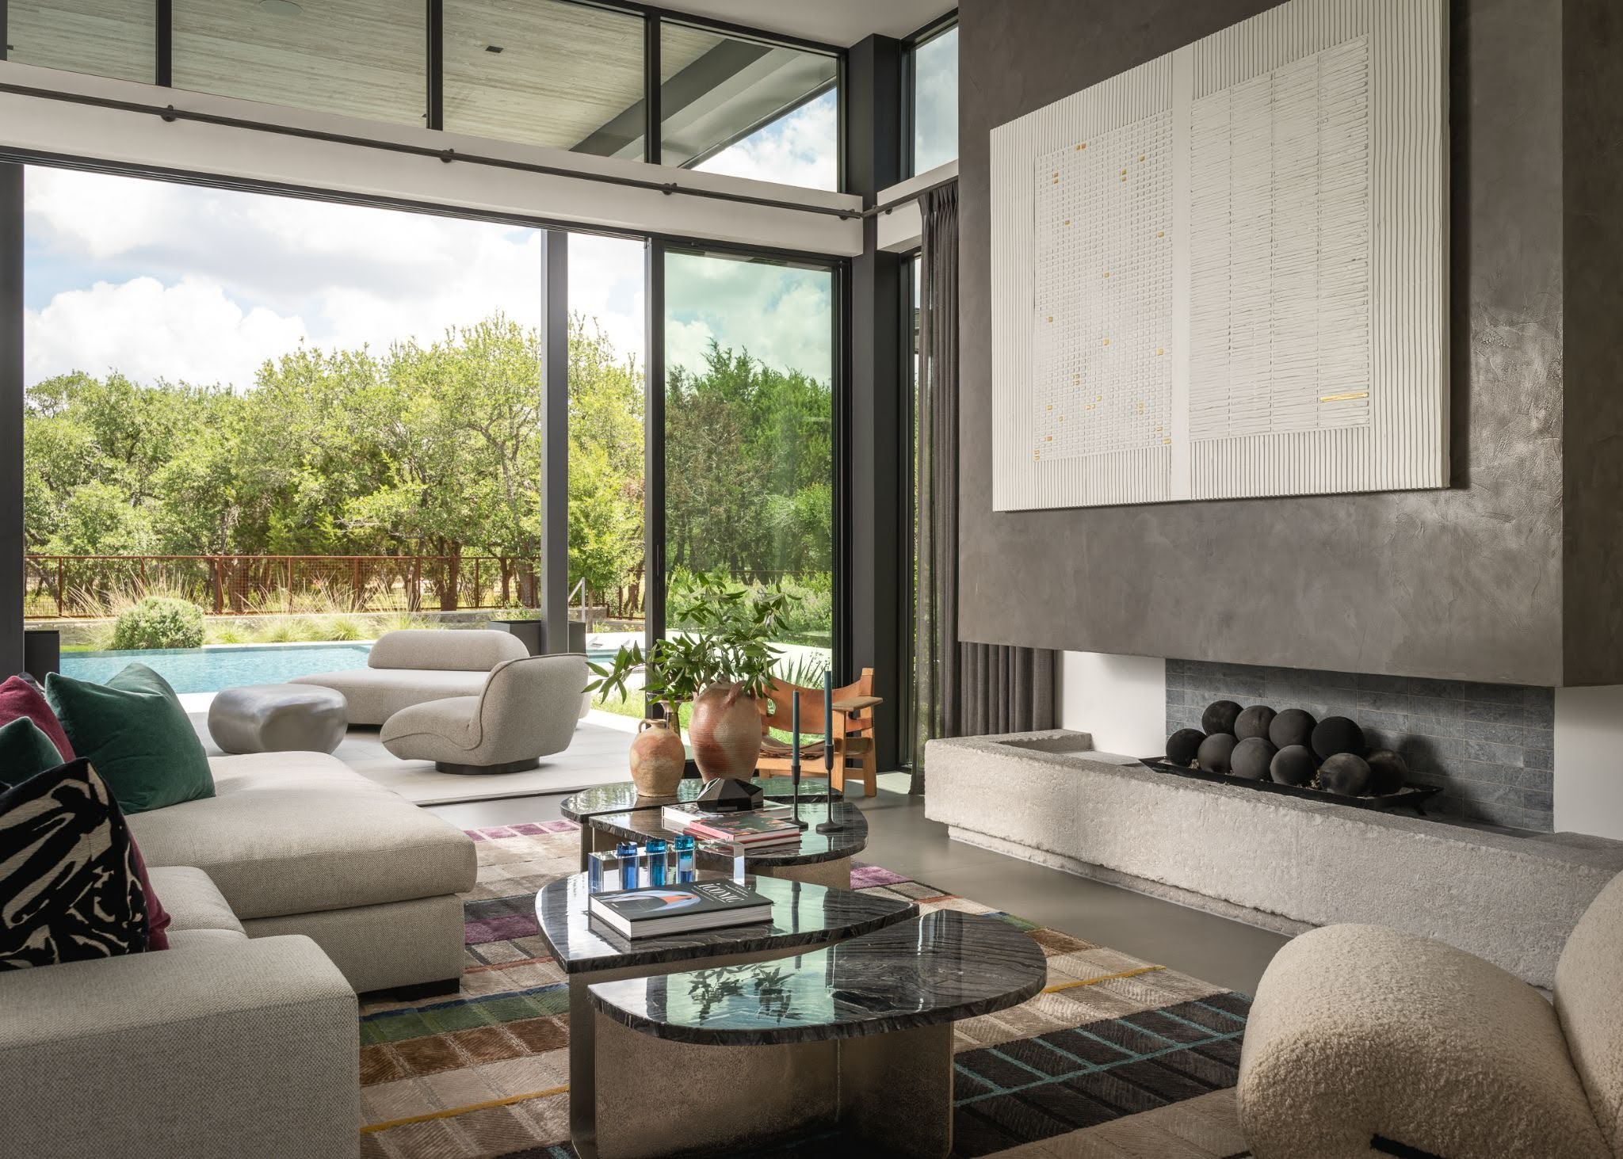
Large expanses of glass can frame the landscape from within the home. Covered patios and outdoor living areas can extend gathering spaces beyond the walls. Material selections can continue from one area to another so the transition feels intentional rather than abrupt.
Topography can create opportunities, too. Changes in elevation may influence how someone approaches the home, where private and public spaces are located, or how different areas connect to the surrounding property.
Rather than applying the same solution to every site, the architecture responds to what is already there.
The Property Changes. The Process Doesn’t.
A Hill Country ranch, a contemporary home in Austin, and a residence hundreds of miles away may look completely different. The land, architecture, materials, lifestyle, and construction requirements will change from one project to the next.
The importance of a defined process does not.
At TIPLER, each project moves through a structured process designed to take a home from the earliest conversations through design and construction with the right decisions happening at the right time.
That begins with understanding the client: how they live, how they entertain, what matters to them, and what they want this home to accomplish. From there, the project team can evaluate the property, establish priorities, coordinate architecture and construction, and work through the many decisions required to turn those ideas into a buildable home.
A challenging site may require a different construction solution. A distant project may require different logistics. A highly customized residence may introduce details the team has never built exactly that way before.
The variables change. The approach to managing them remains consistent.
One Process, Different Outcomes
A strong custom-home process isn’t meant to produce the same home again and again. It creates the framework necessary to produce a home specific to its client and its setting.
In the Texas Hill Country, that might mean positioning a home along a ridge to preserve a remarkable view or creating an indoor-outdoor living space that makes the landscape part of everyday life. Somewhere else, an entirely different set of priorities may drive the design.
That is the nature of custom building.
Every property brings something different to the table. Every client does, too. TIPLER’s process provides the structure to respond to both—wherever we build.
Related Posts