
The holidays have a way of putting a home to work. Dining tables grow longer…
Building for the Way You Entertain: How Lifestyle Shapes a Custom Home
When you’re building a custom home, one of the most useful questions isn’t about square footage or architectural style.
How do you like to entertain?
For some homeowners, that means dinner with a few close friends around the kitchen island. For others, it’s a full house, weekends by the pool, extended family staying for several days, or large gatherings that move easily from indoors to out.
At TIPLER, understanding those patterns is part of the design process. Because how you gather can influence everything from the floor plan and circulation to outdoor living, guest accommodations, kitchens, bars, and the spaces that connect them.
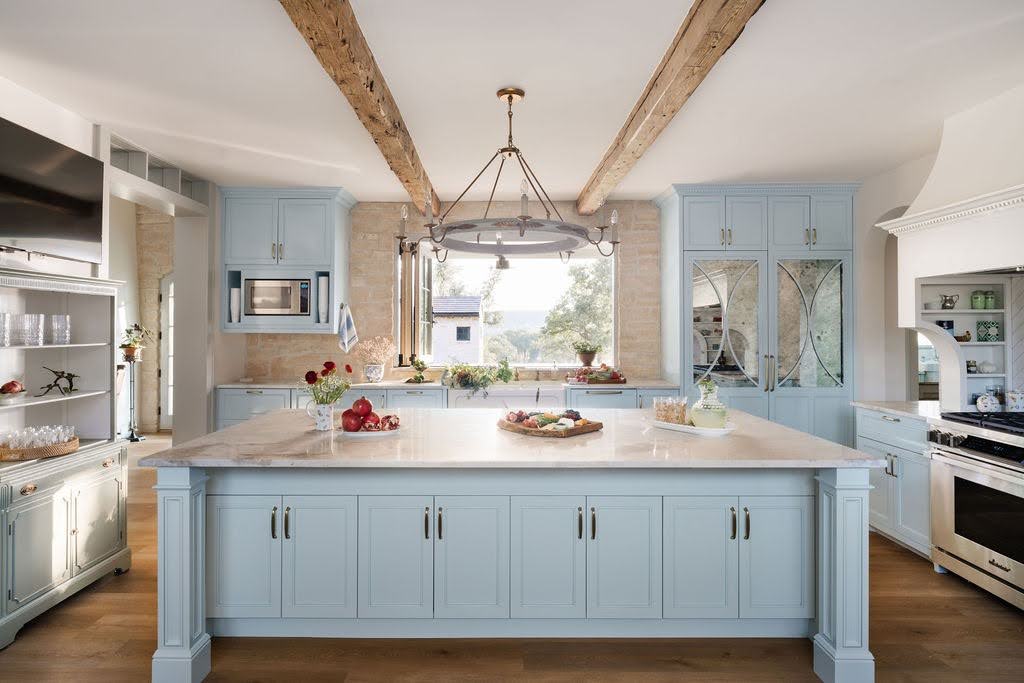
When the Kitchen Is Part of the Party
For many families, the kitchen becomes the center of entertaining whether it was intended to or not.
A custom home gives us the opportunity to plan for that reality.
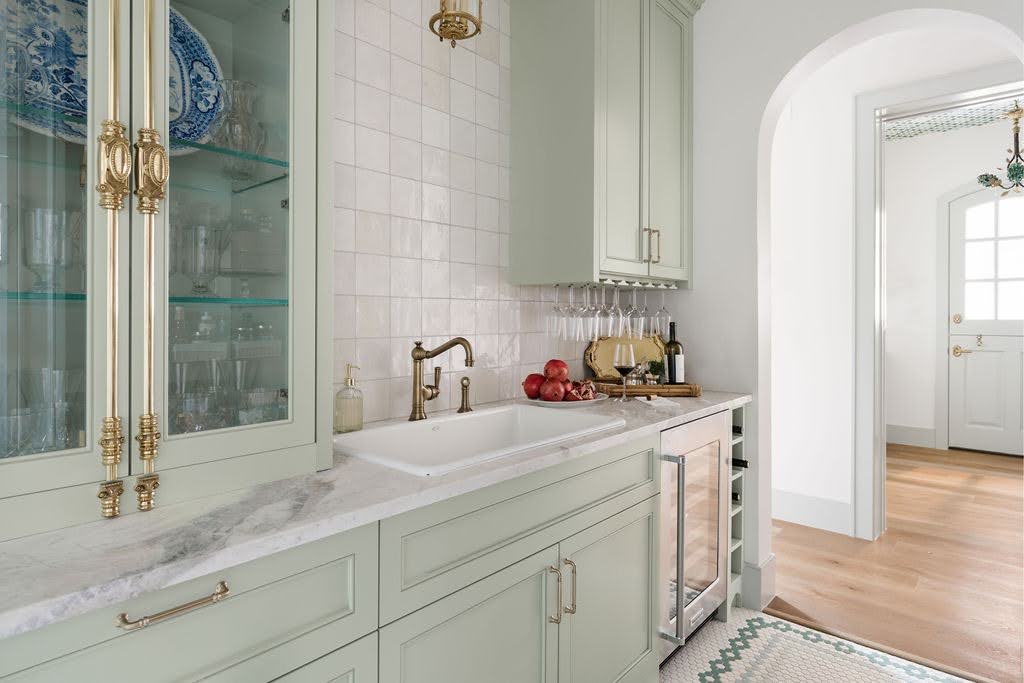
Generous islands can create space for guests to gather without interfering with food preparation. A secondary or catering kitchen can keep prep and cleanup separate when entertaining larger groups. Walk-in pantries, beverage stations, wine storage, and convenient access to outdoor dining can all support the way a homeowner likes to host.
The question isn’t simply what the kitchen needs. It’s what happens around it when the house is full.
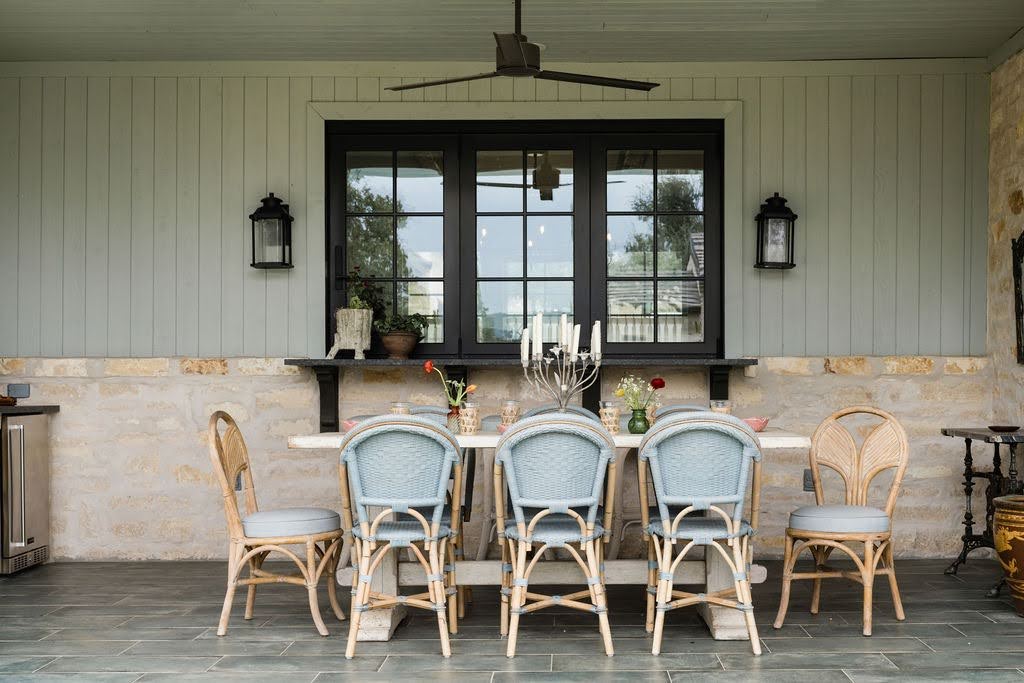
Taking the Gathering Outside
In Texas, some of the most frequently used entertaining spaces aren’t completely indoors.
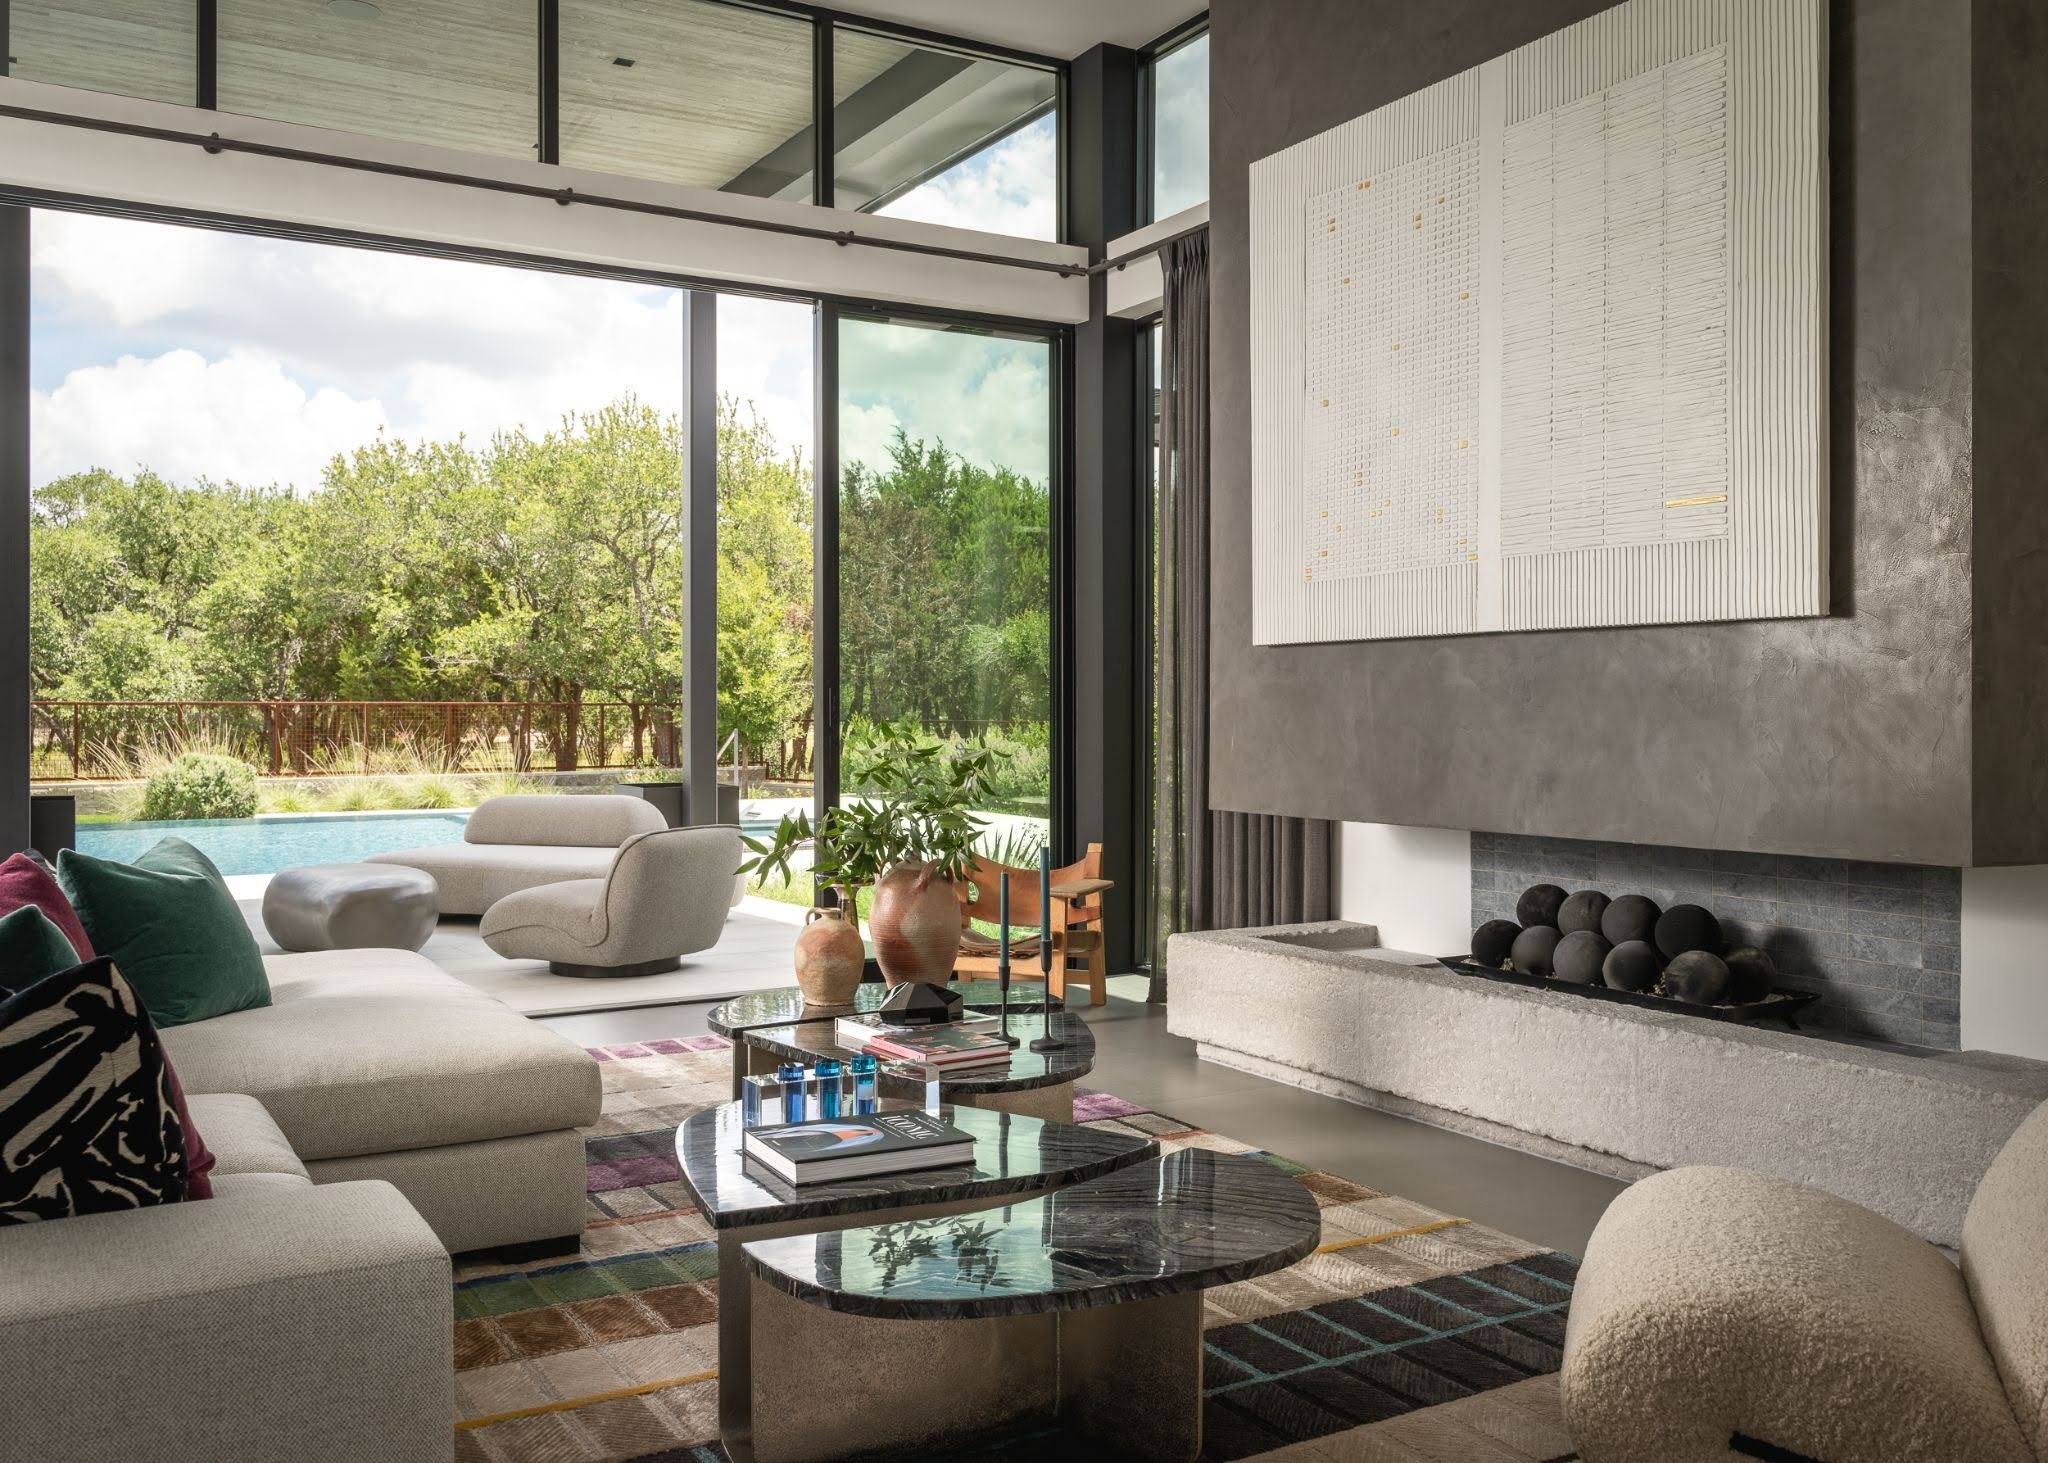
Covered patios, outdoor kitchens, dining areas, fireplaces, pools, and comfortable seating can extend the living environment well beyond the home’s walls.
The relationship between those spaces matters, too. Large sliding doors can create a direct connection between interior and exterior living areas. An outdoor kitchen positioned near the interior kitchen can make serving easier. Seating arrangements can be planned so people naturally move between spaces rather than feeling as though the party has been divided into two separate areas.
When outdoor living is part of the architecture from the beginning, it can function as an extension of the home rather than an addition to it.
Give People Somewhere to Go
Not every gathering needs to happen in one large open room.
A dedicated bar can give adults somewhere to settle after dinner. A game room might become the place teenagers disappear to. A wine room can create a more intimate setting for a smaller group, while a covered patio offers somewhere to continue the evening outside.
Creating different destinations throughout a home gives people choices—and allows a large gathering to break naturally into smaller conversations and activities.
That can be just as important to entertaining as the size of the main living room.
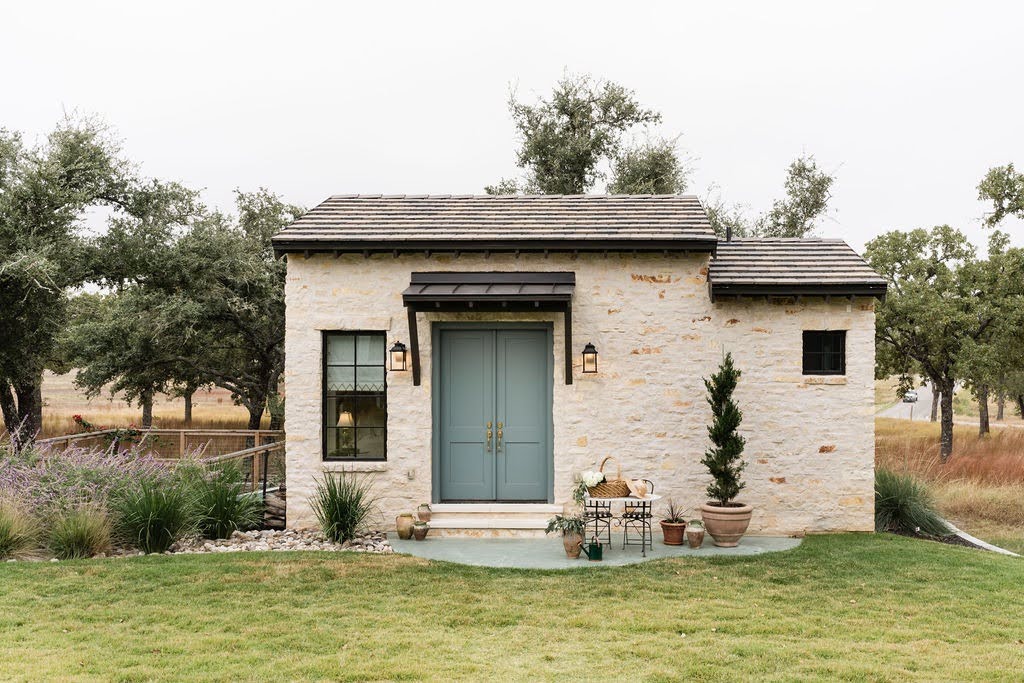
Make Guests Feel at Home
For homeowners who frequently host overnight guests, entertaining doesn’t end when dinner does.
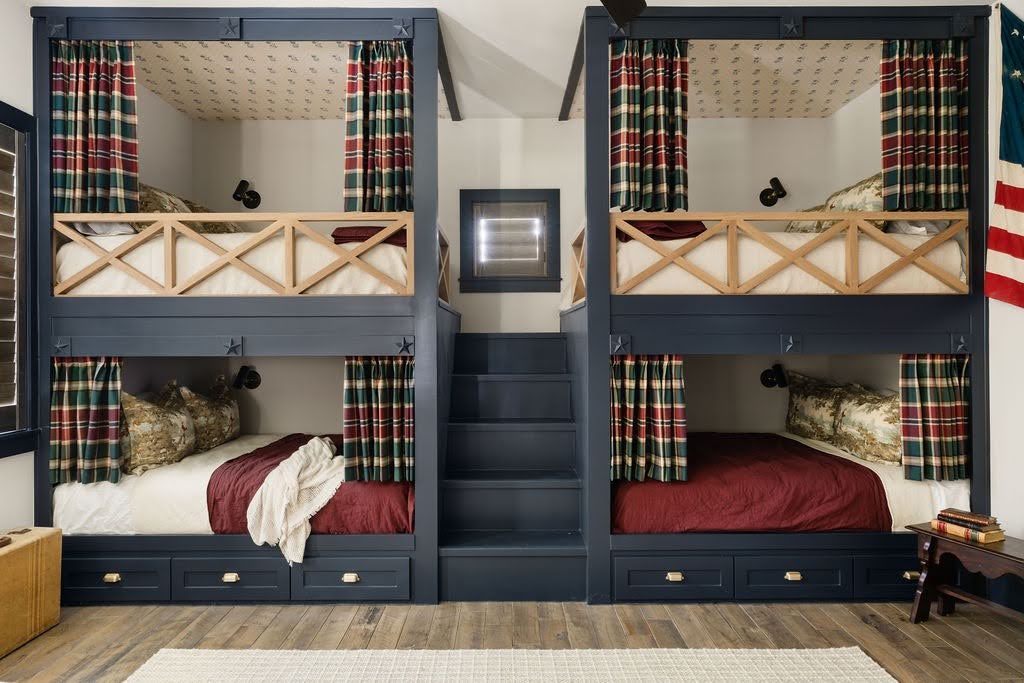
A well-planned guest suite can offer visitors privacy and comfort without separating them completely from the household. For families who host adult children, parents, or extended family for longer periods, the conversation may expand to a private guest wing, mother-in-law suite, detached casita, or separate guest cottage.
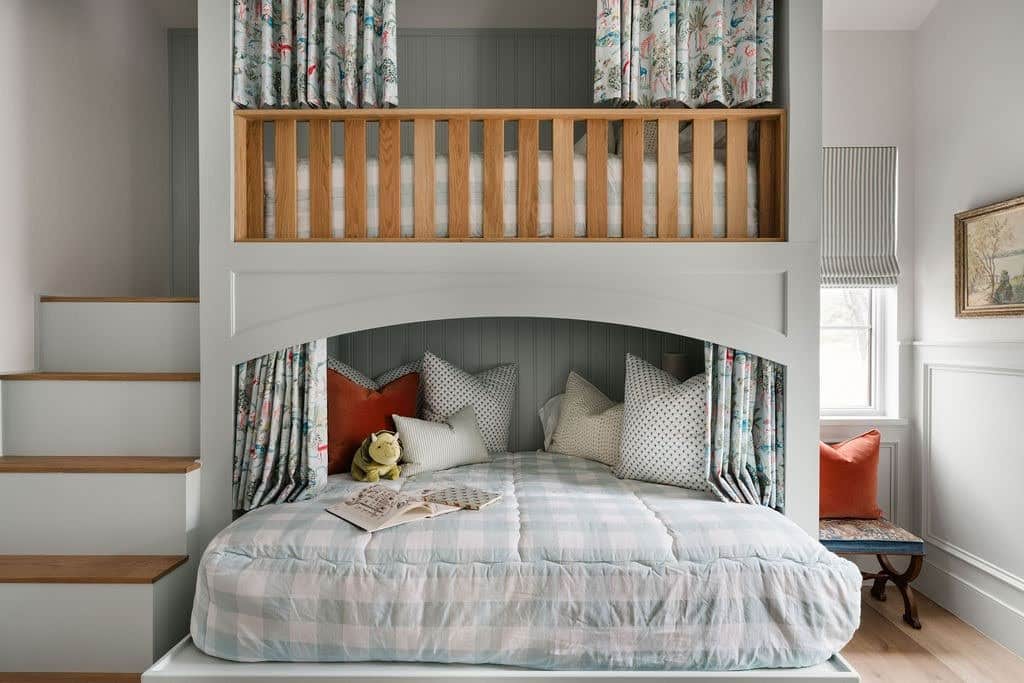
Those spaces can include their own sitting areas, kitchenettes, private entrances, or outdoor spaces depending on how they’ll be used.
Again, the right solution comes back to the people.
Who stays with you? How often? And for how long?
Build Around Your Version of Entertaining
There is no universal checklist for the perfect entertaining home.
Someone who hosts formal dinners has different priorities from a family whose weekends revolve around the pool. A homeowner who loves mixing cocktails for friends may care deeply about a dedicated bar. Someone with family arriving from across the country may place greater value on a separate guest cottage.
That’s the advantage of starting with lifestyle rather than a predetermined floor plan.
At TIPLER, we ask how our clients gather, who they gather with, and what those occasions actually look like. Those conversations help inform the spaces we design and build around them.
Because a custom home isn’t just designed around how many people live there. It’s designed around the people they invite in, too.
Photography: Madeline Harper Photography
Project Featured: The Franch | Fredericksburg, TX
Related Posts